ST ANDREWS HOUSE


Bristol

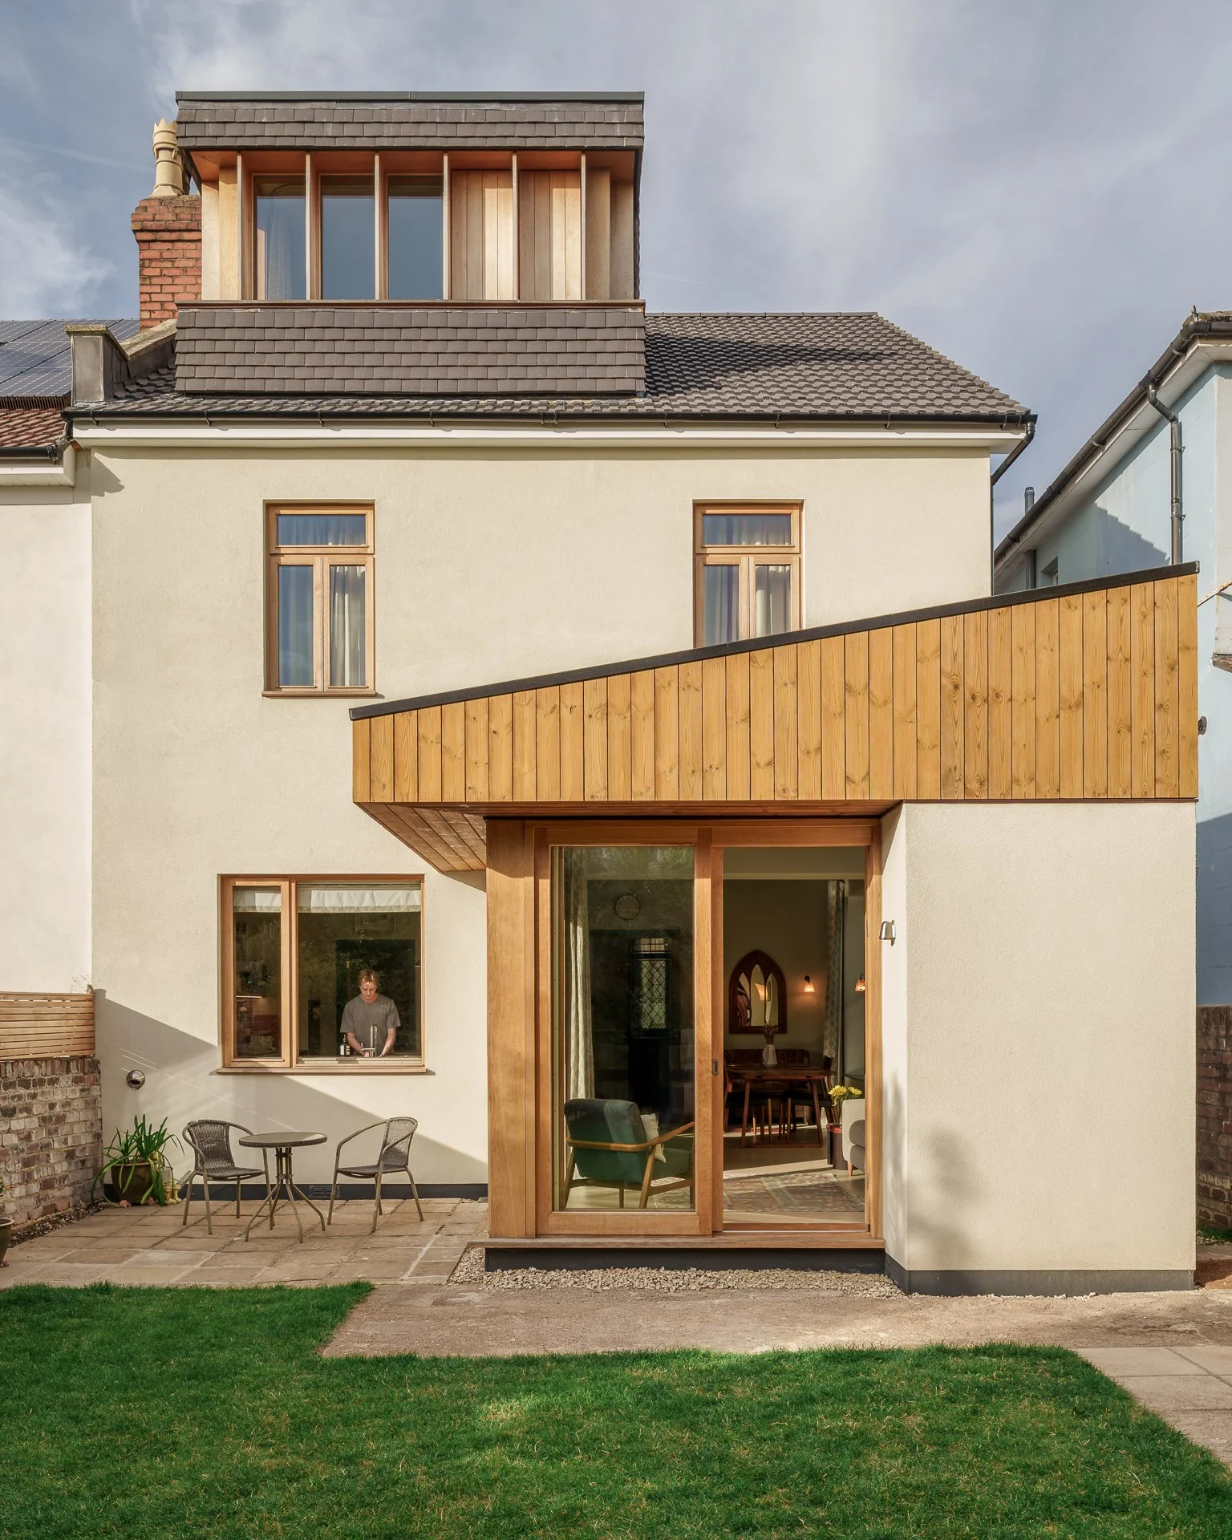
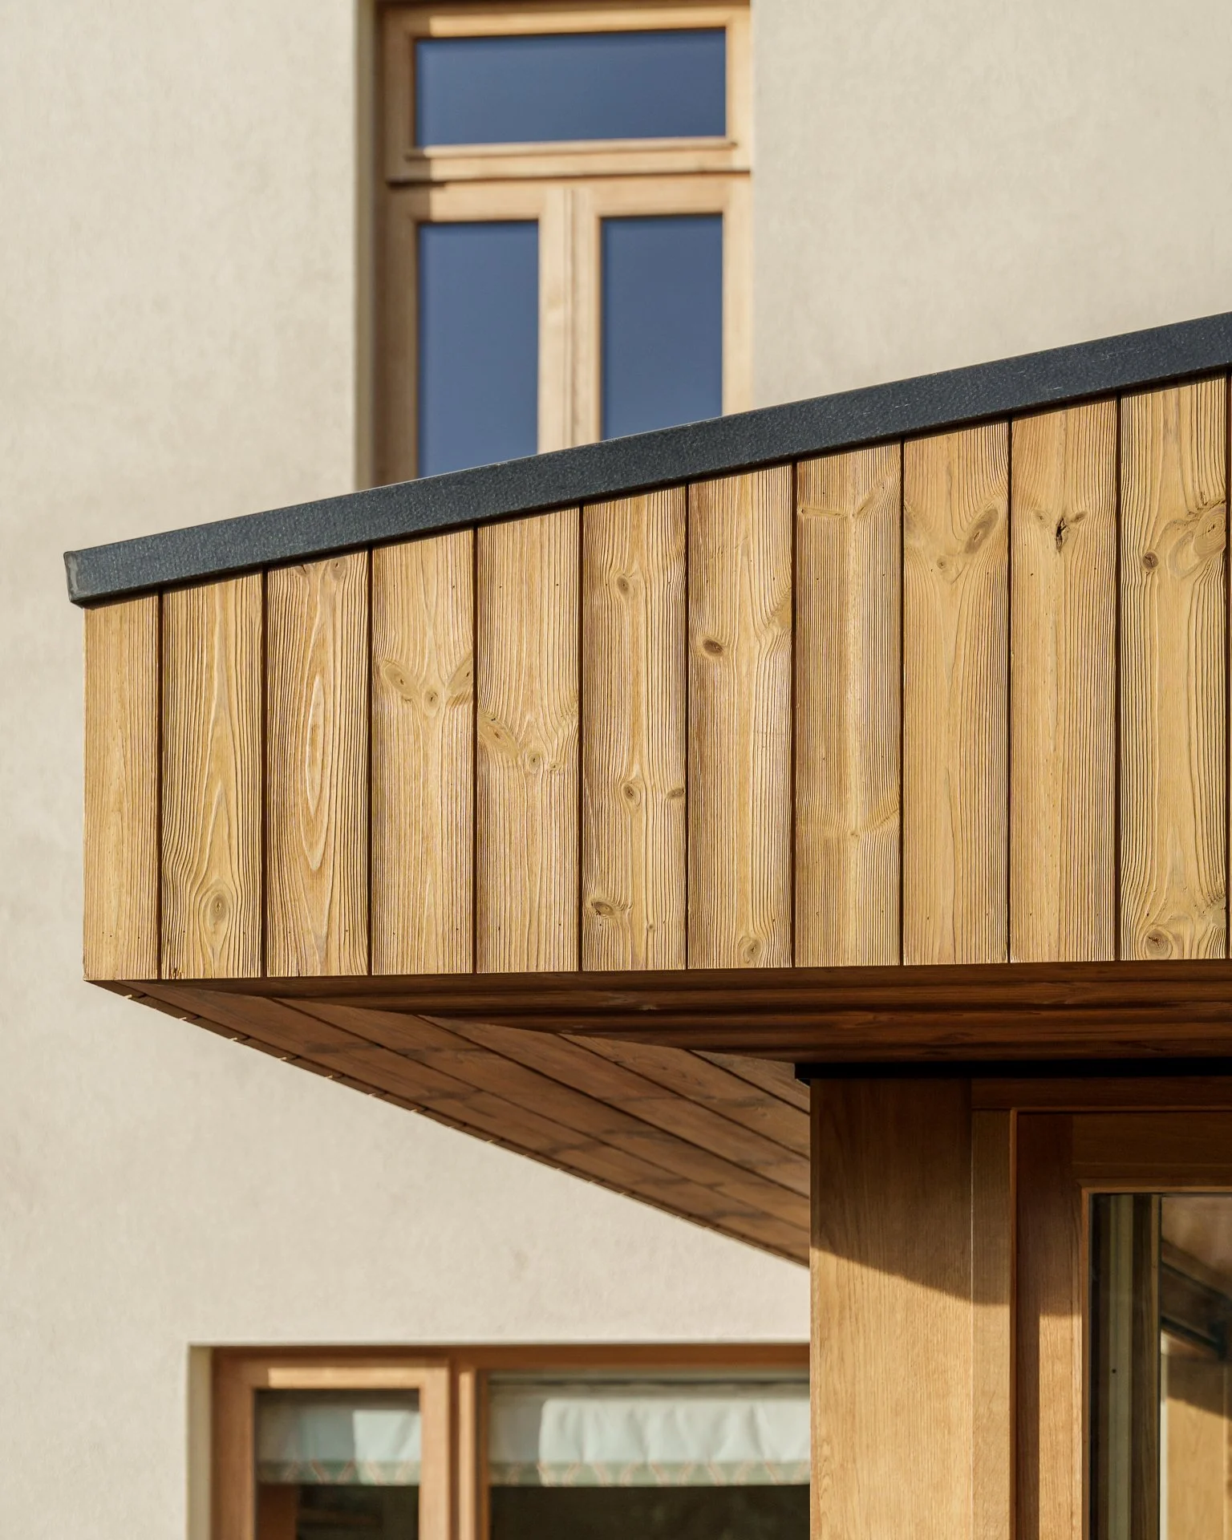
This Victorian family home in Bristol was photographed for Sinclair Studio, following a renovation that added a timber-clad rear extension and a new loft conversion.

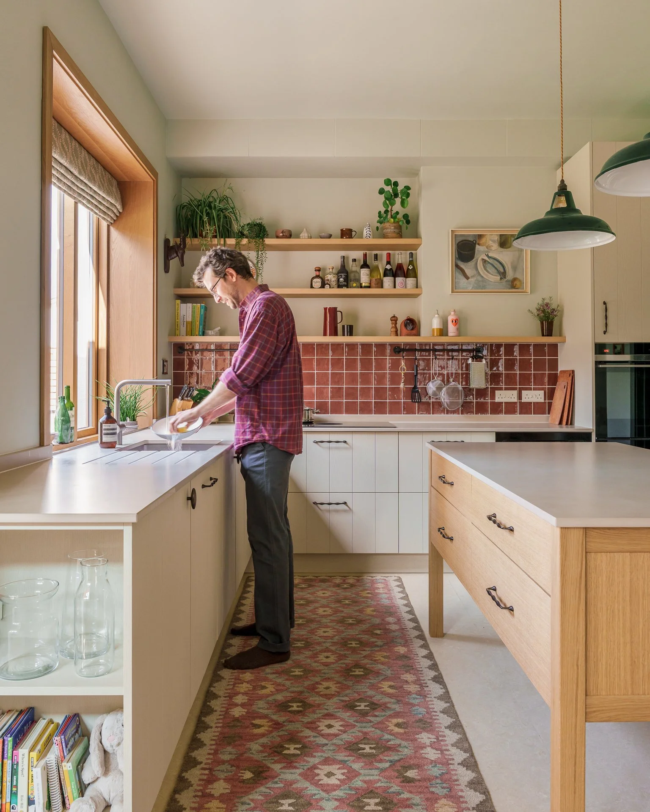
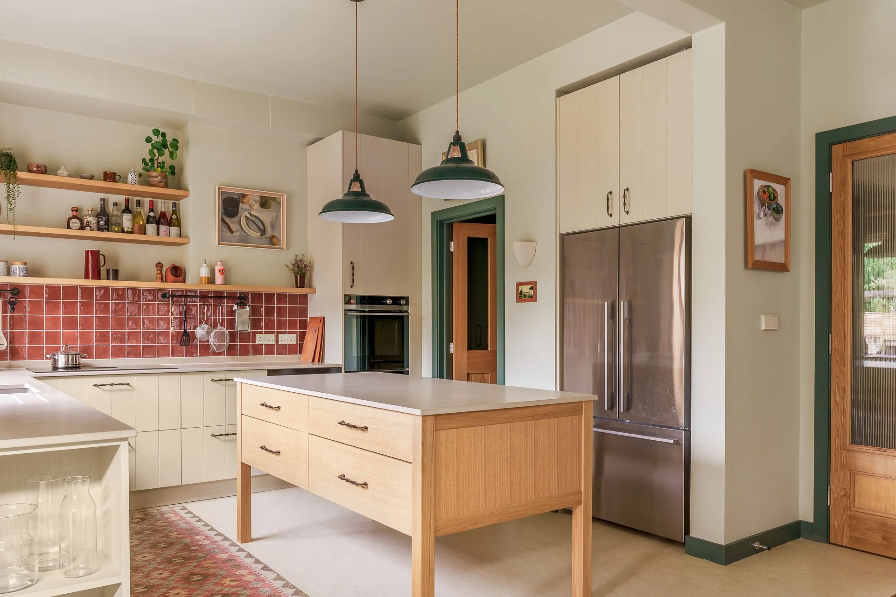
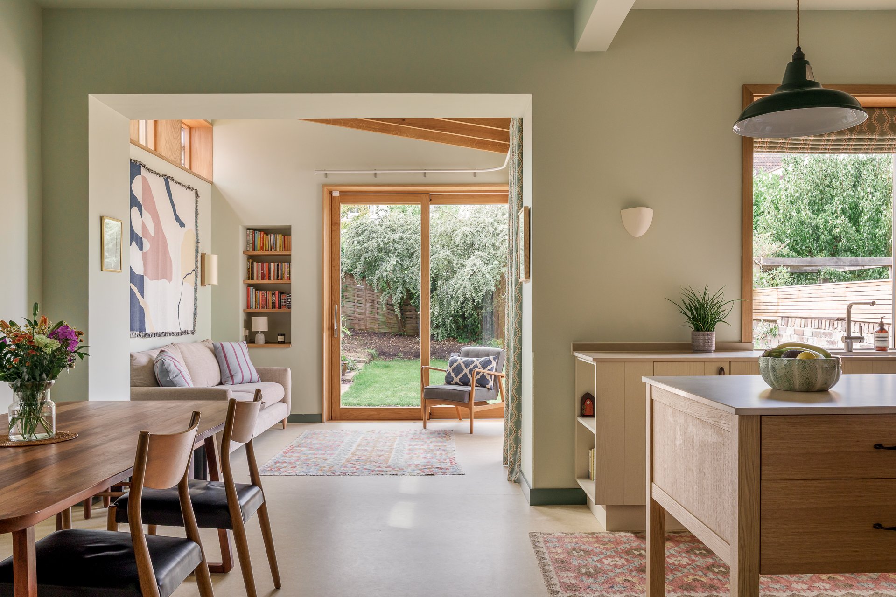
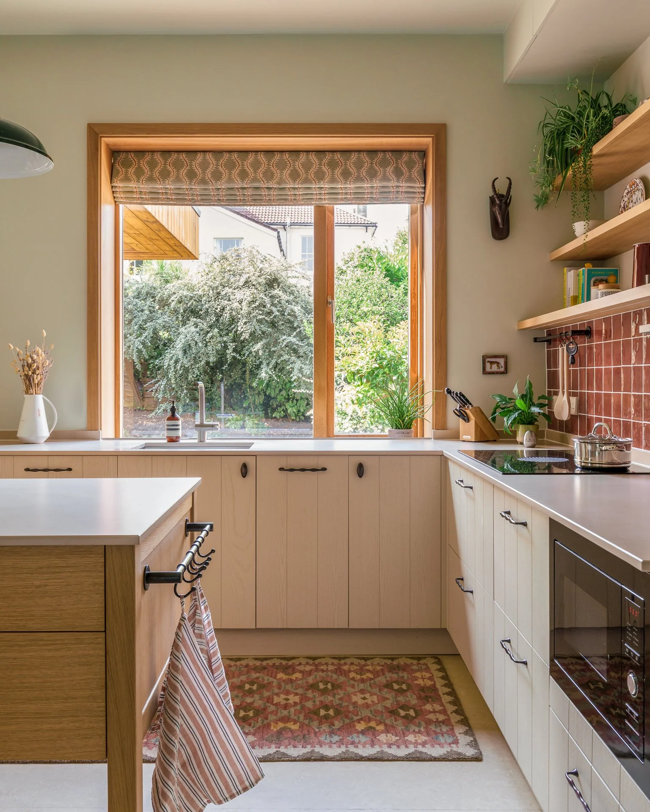
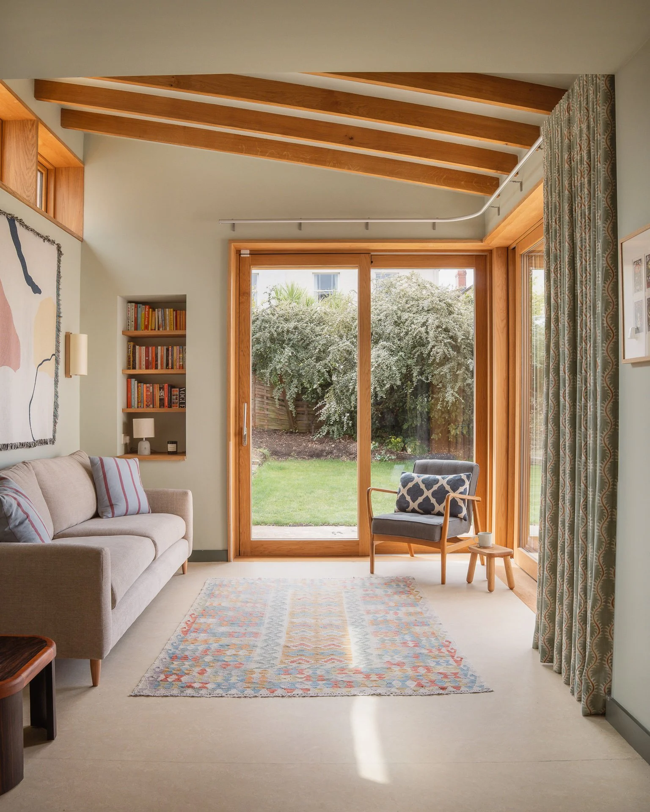
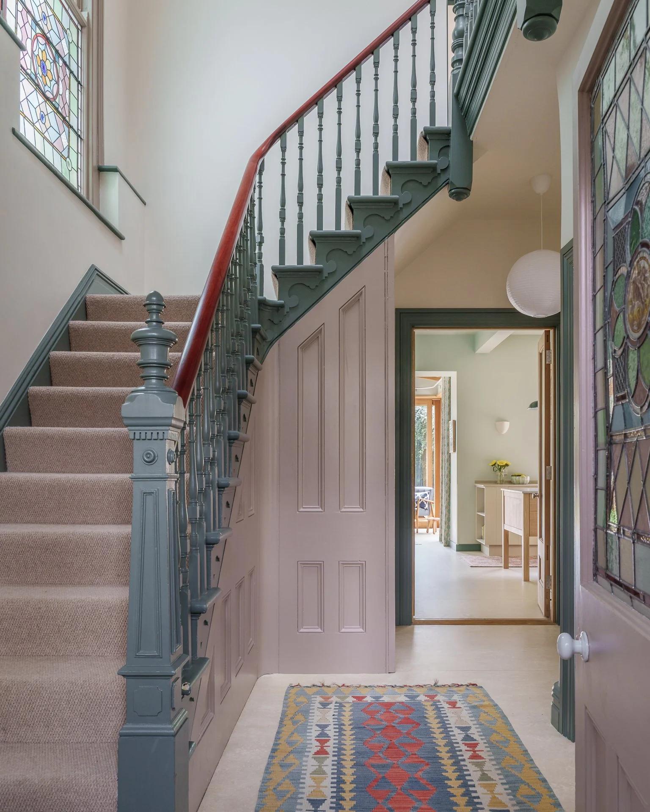
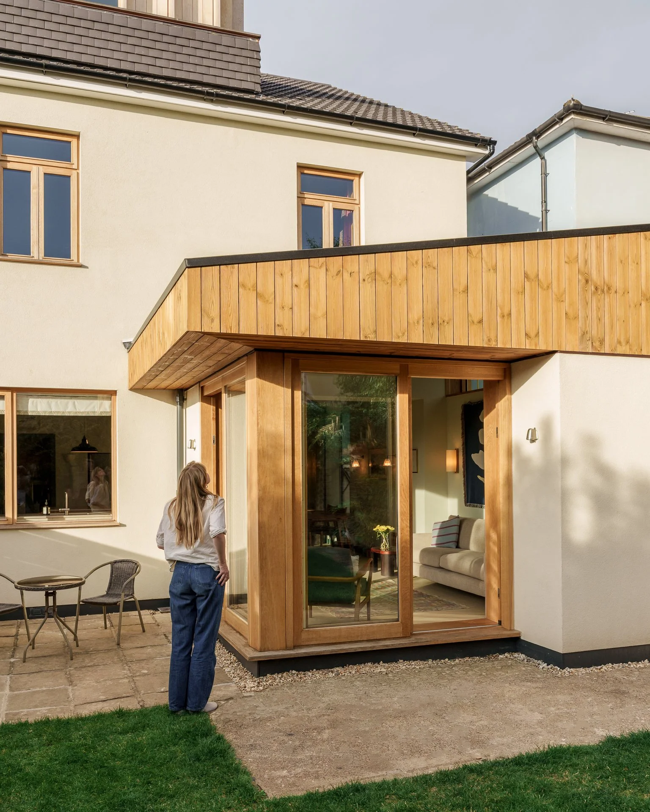
At ground level, the extension opens the kitchen onto a small garden room, with oak-framed glazing, exposed beams and wide sliding doors drawing light and greenery deep into the plan. The kitchen pairs a freestanding oak island with soft painted cabinetry and glazed terracotta tiles. The original hallway, with its stained glass and turned balustrade, has been kept and given a gentle palette of greens and pinks that carries through the house.

The shoot focused on how the old and new parts of the house sit together: the warmth of the oak, the way light moves through the rooms, and the relaxed, lived-in feel of a home designed around family life.

Client: Sinclair Studios
Photography: Robin Quarrelle
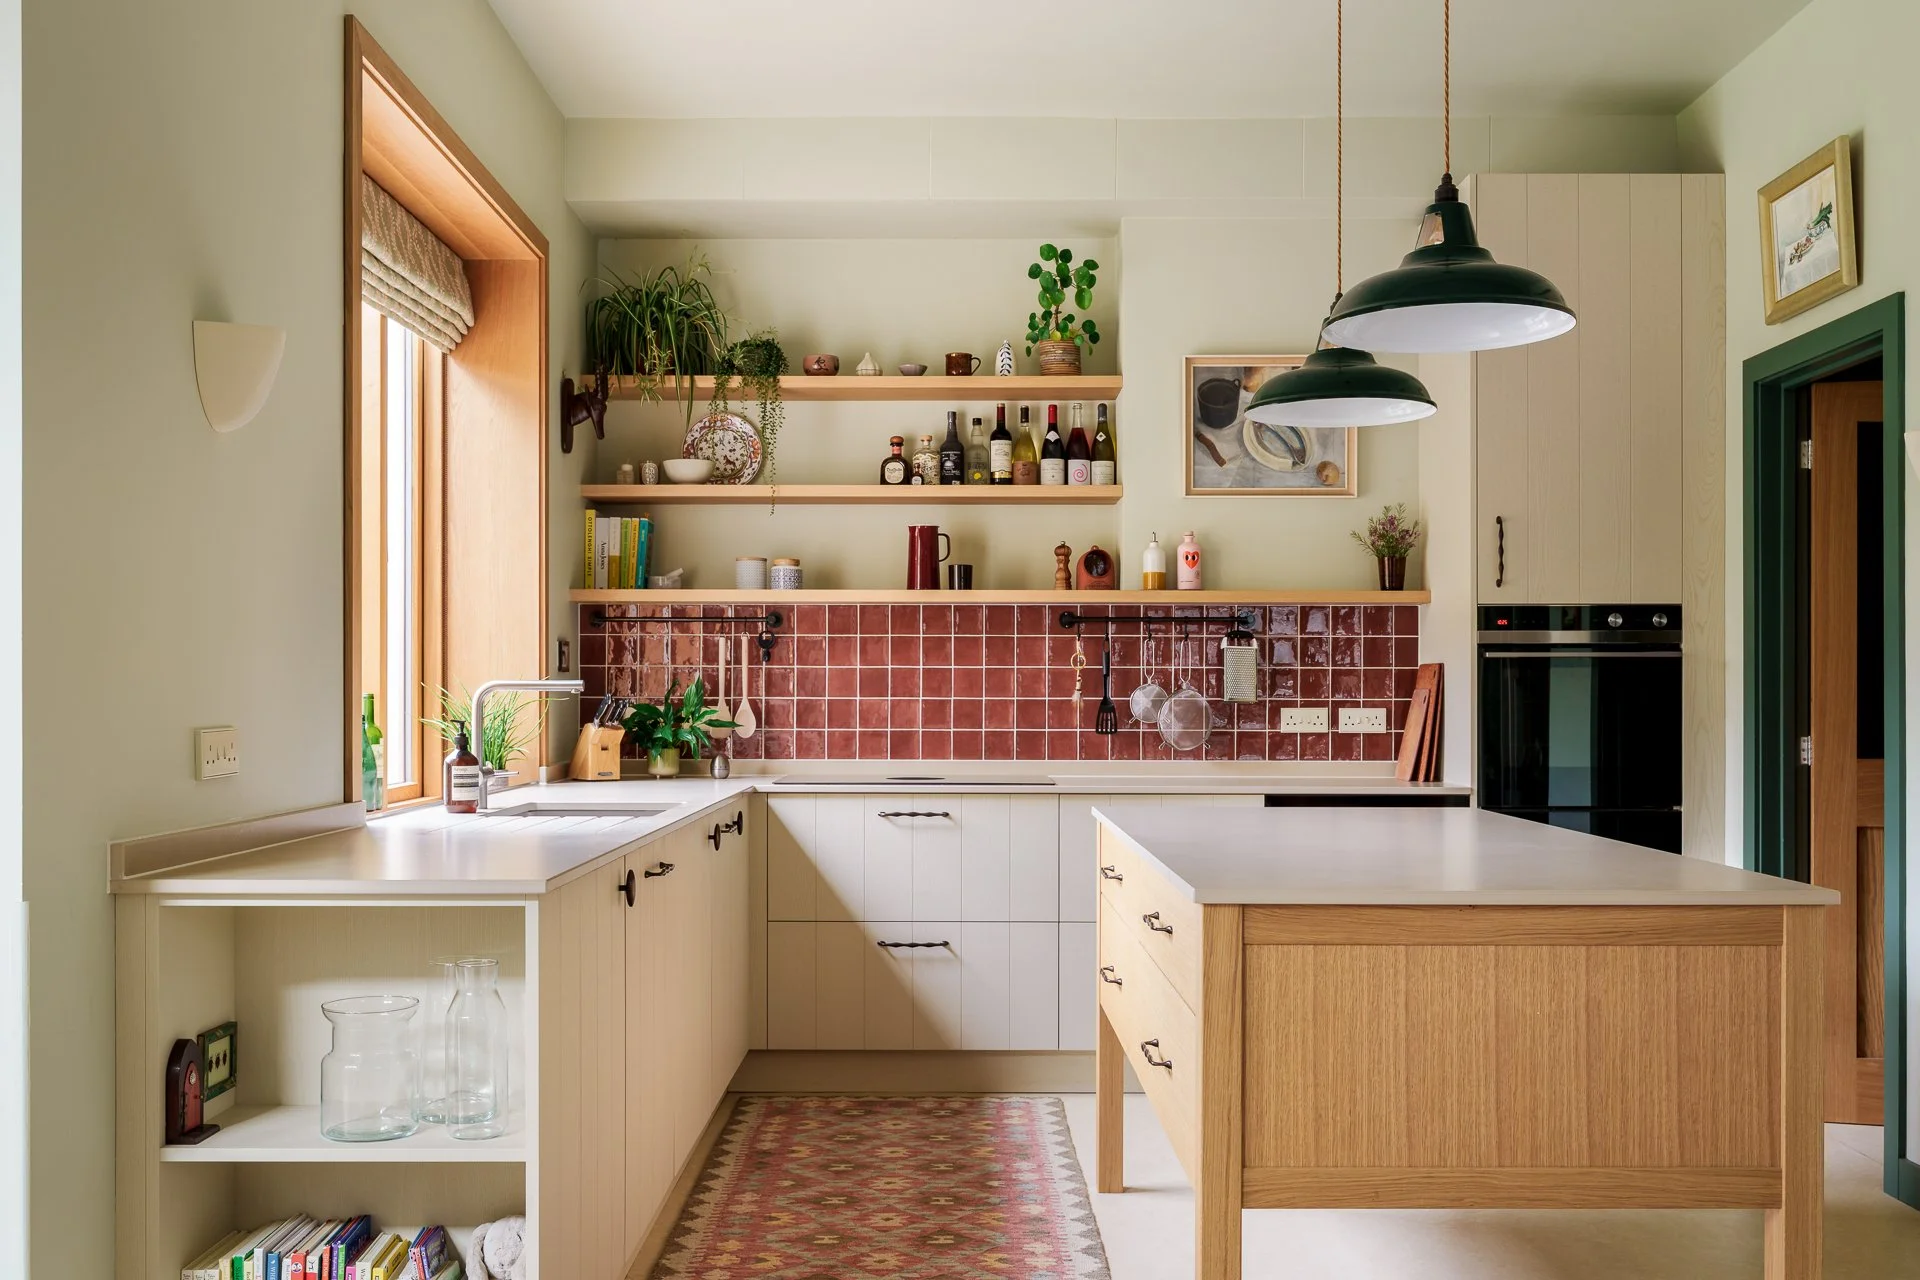
Bright modern kitchen with wood cabinetry, red tile backsplash, open shelves, houseplants, pendant lights, and a central island
Man washing dishes at a sink in a bright, plant-filled kitchen with open shelves and red tile backsplash
Bright modern kitchen with a central wood island, stainless steel refrigerator, cream cabinets, red tile backsplash, open shelves, and green pendant lights
Bright open-plan kitchen and dining room with a living area, wood dining table, pendant lighting, bookshelves, and garden views through glass doors.
Bright modern kitchen with wooden cabinets, large garden-view window, patterned Roman shade, plants, island, and stainless-steel cookware
Bright modern living room with exposed wood ceiling beams, sofa, armchair, patterned rug, bookshelf, and garden-view glass doors.
Historic home entryway with a carpeted staircase, ornate gray-blue banister, stained-glass windows, and patterned runner rug
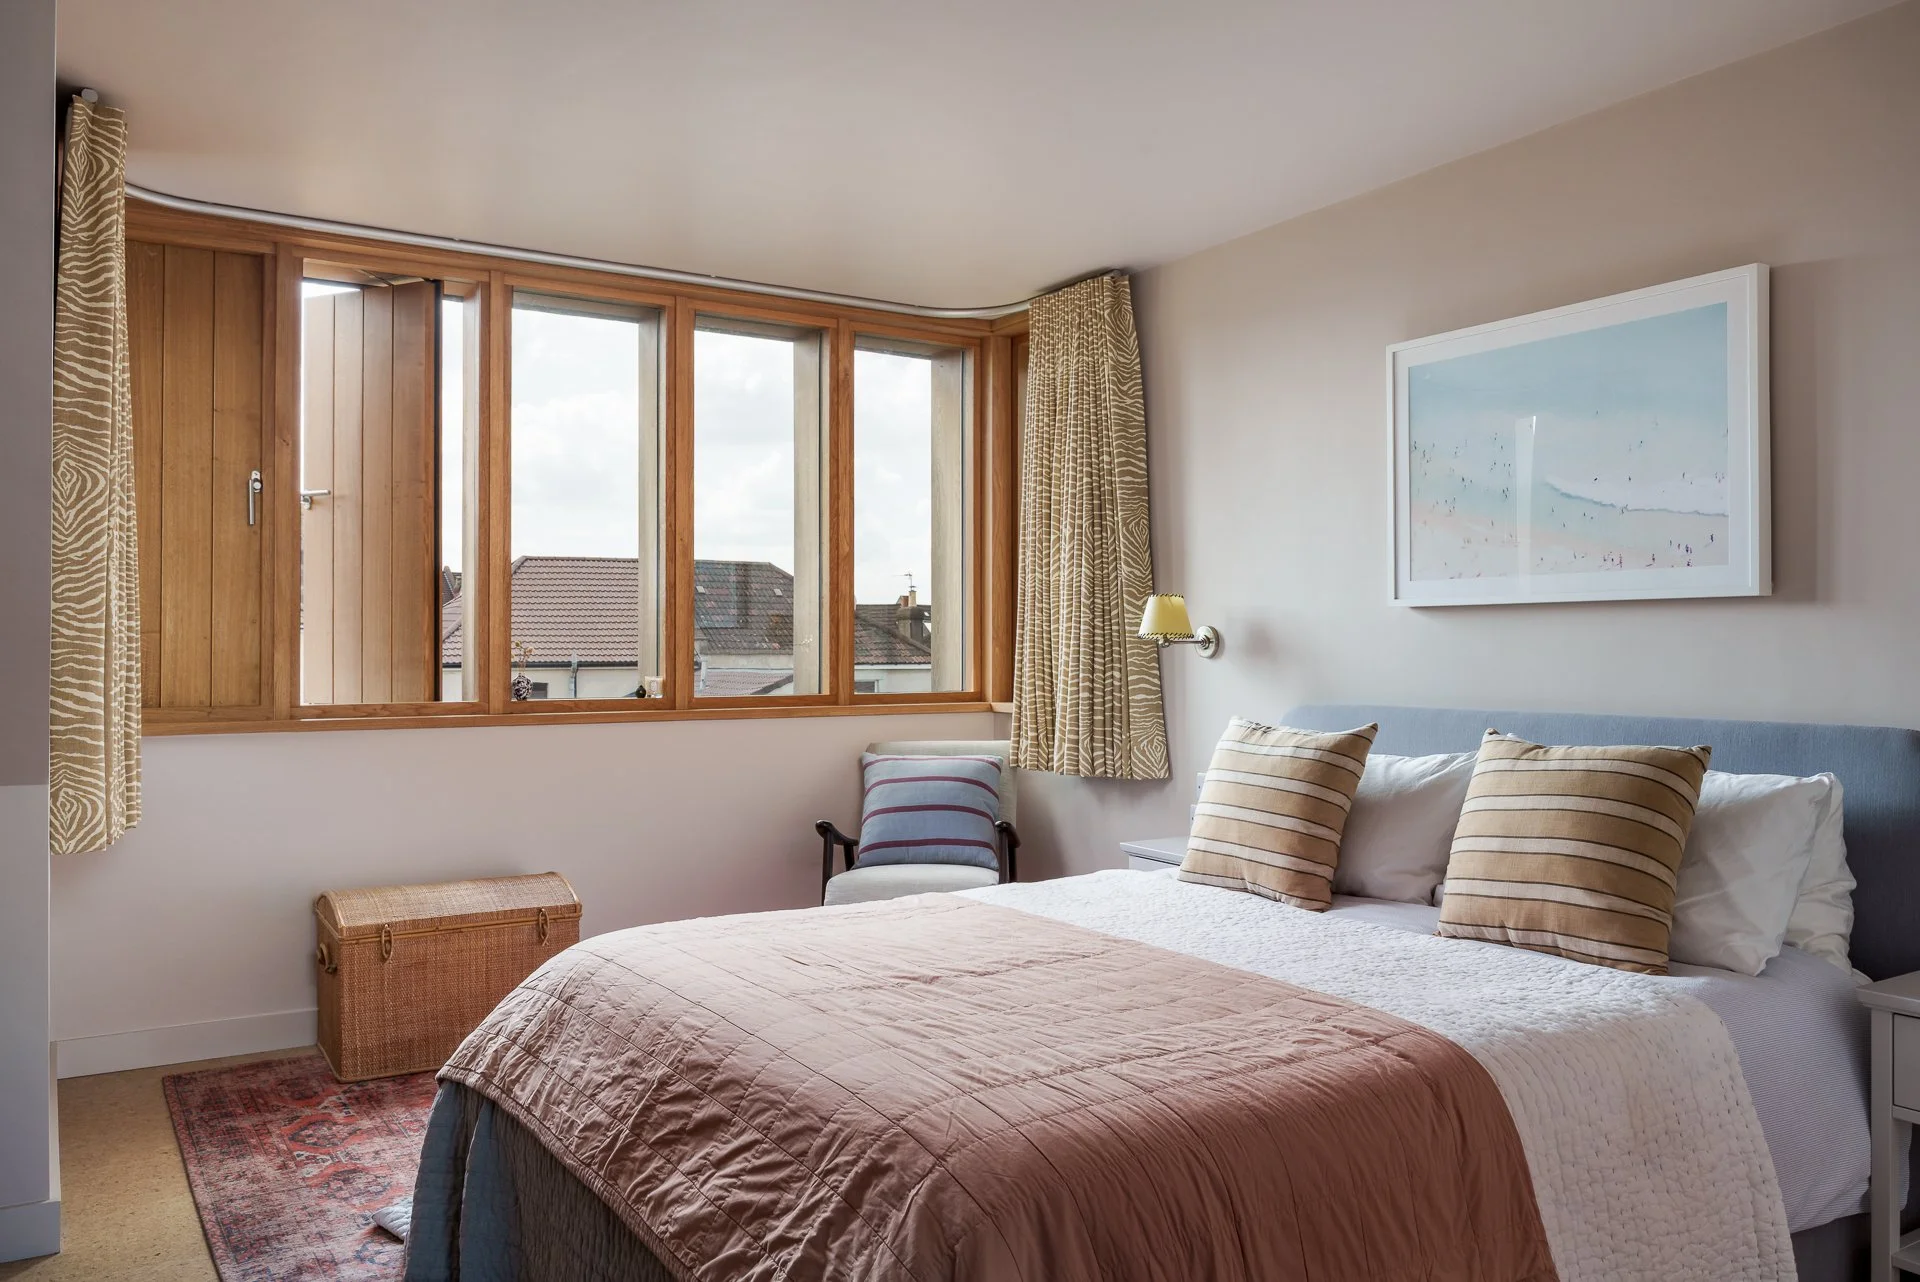
Cozy bedroom with a neatly made bed, bay windows, patterned curtains, armchair, wicker chest, and framed artwork
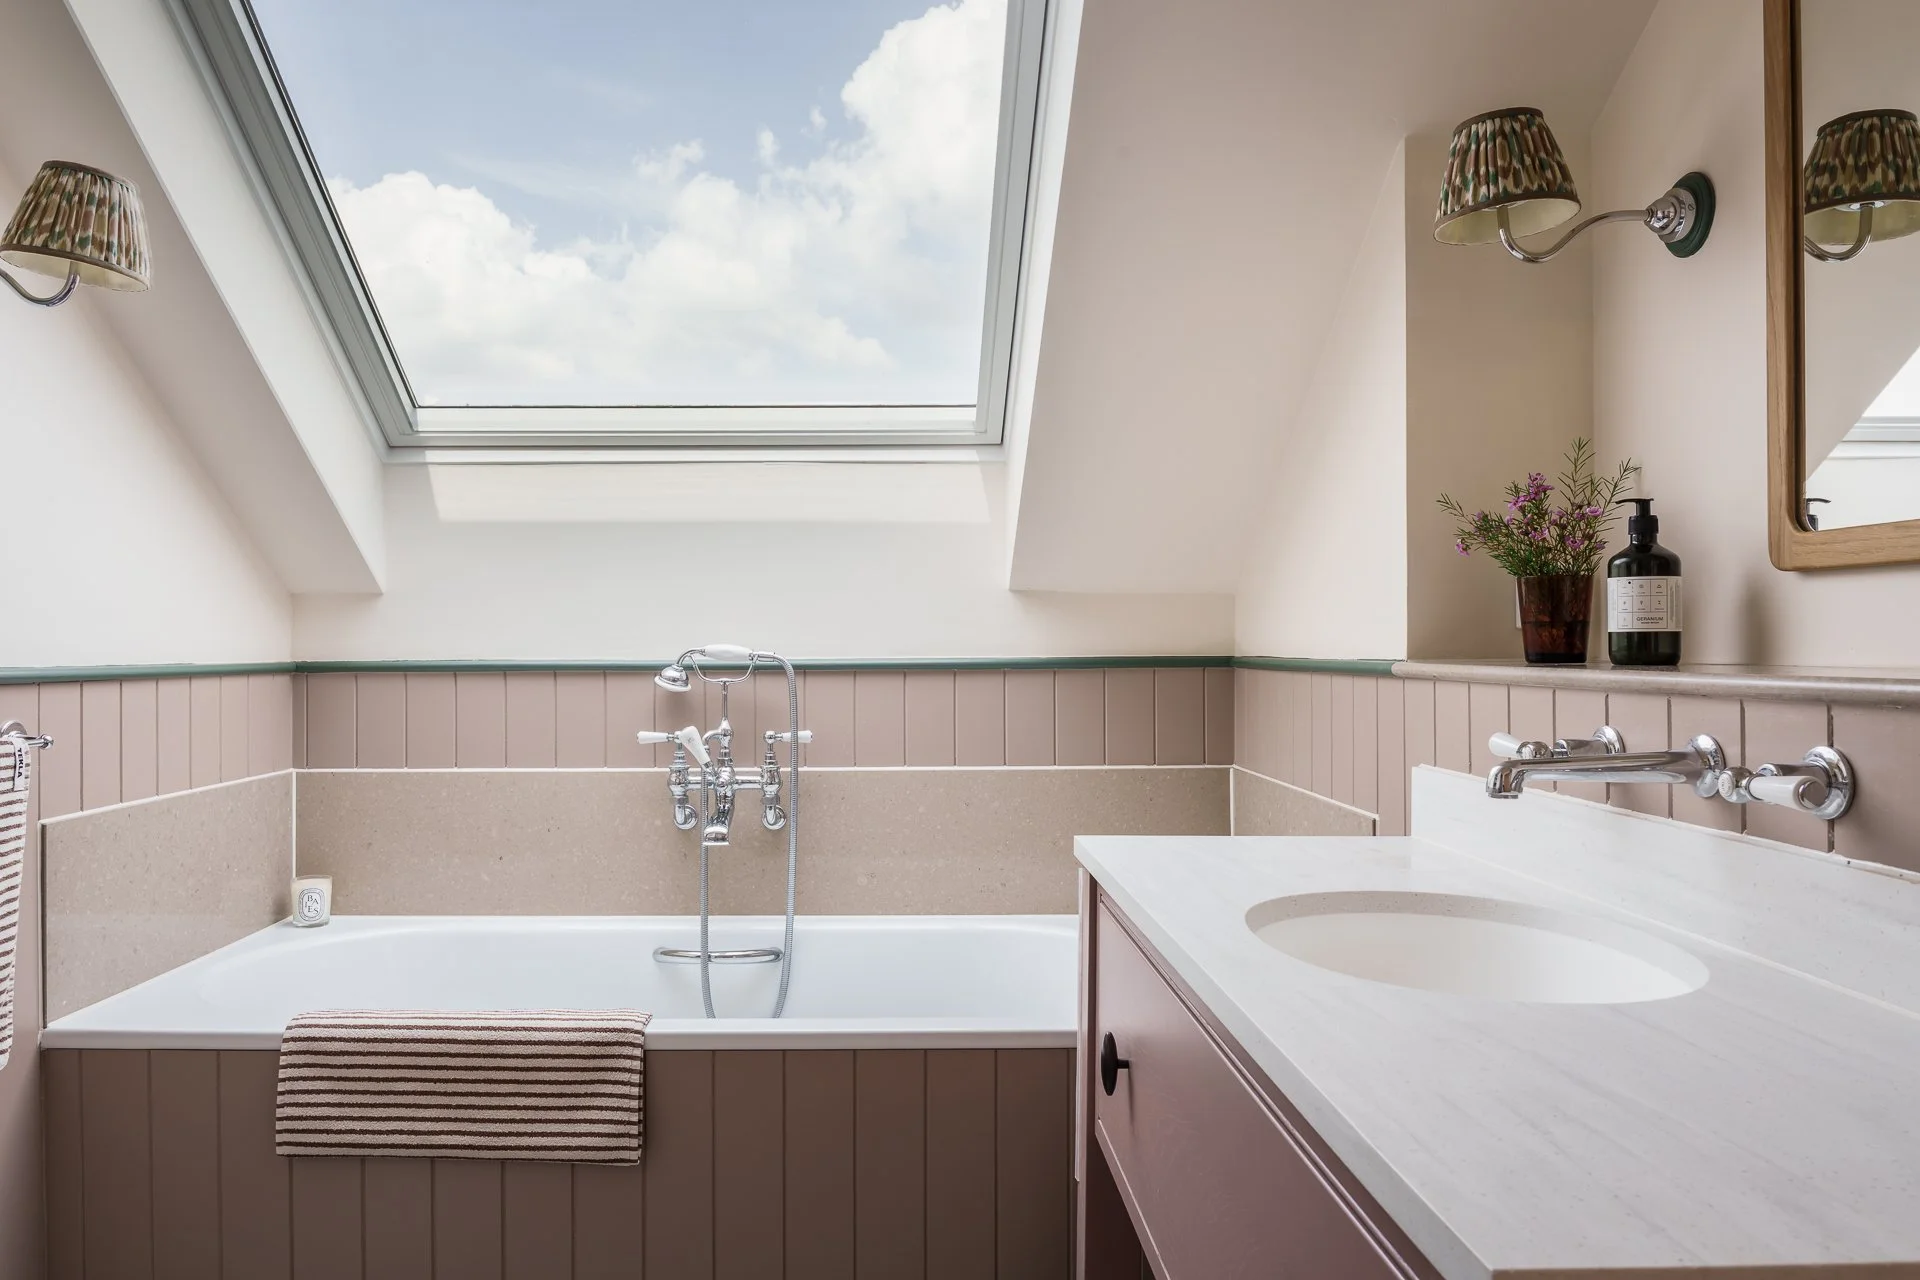
Bright bathroom with freestanding bathtub, wall-mounted fixtures, skylight, vanity sink, and floral accents
Modern cream-colored house with a wood-clad balcony, tiled roof, solar panels, patio doors, and fenced backyard
Close-up of a modern wooden building facade with vertical timber siding, dark roof trim, and wood-framed windows.
Woman standing outside a modern home extension with wood-framed glass doors, patio seating, and a wooden balcony.