CLIFTON CATHEDRAL

Clifton,
Bristol

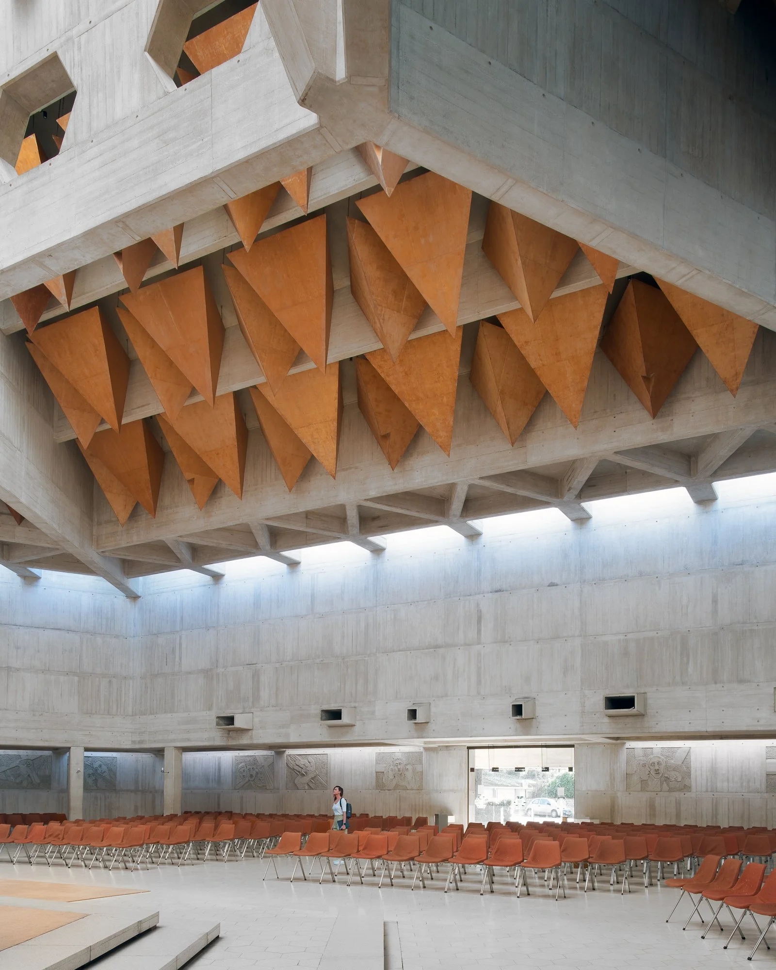
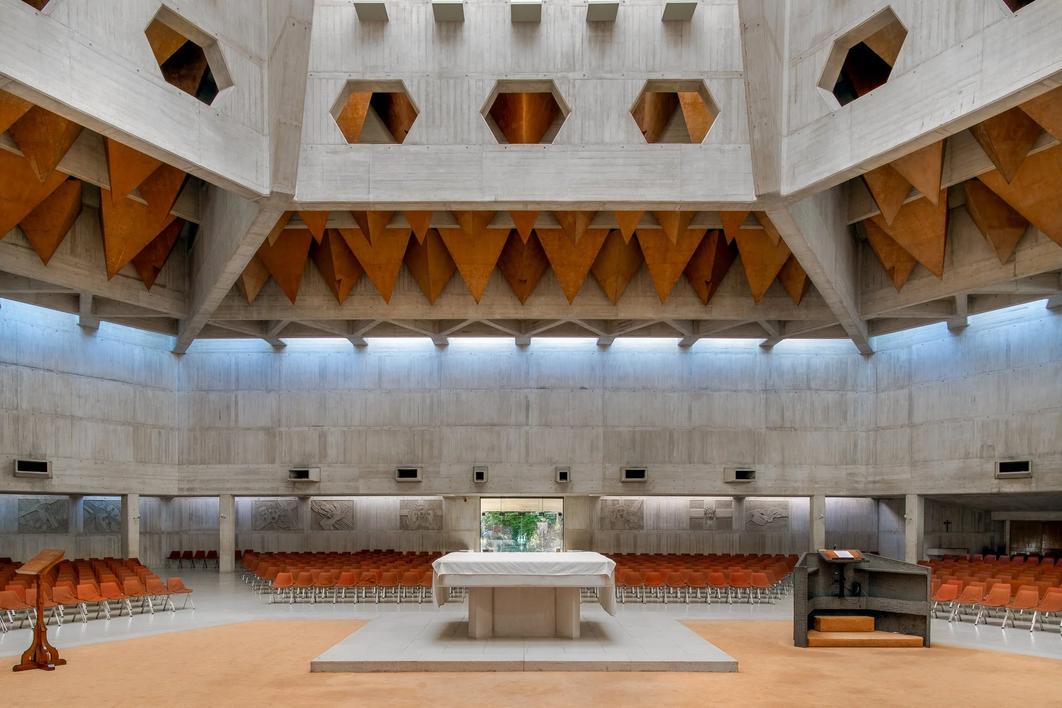
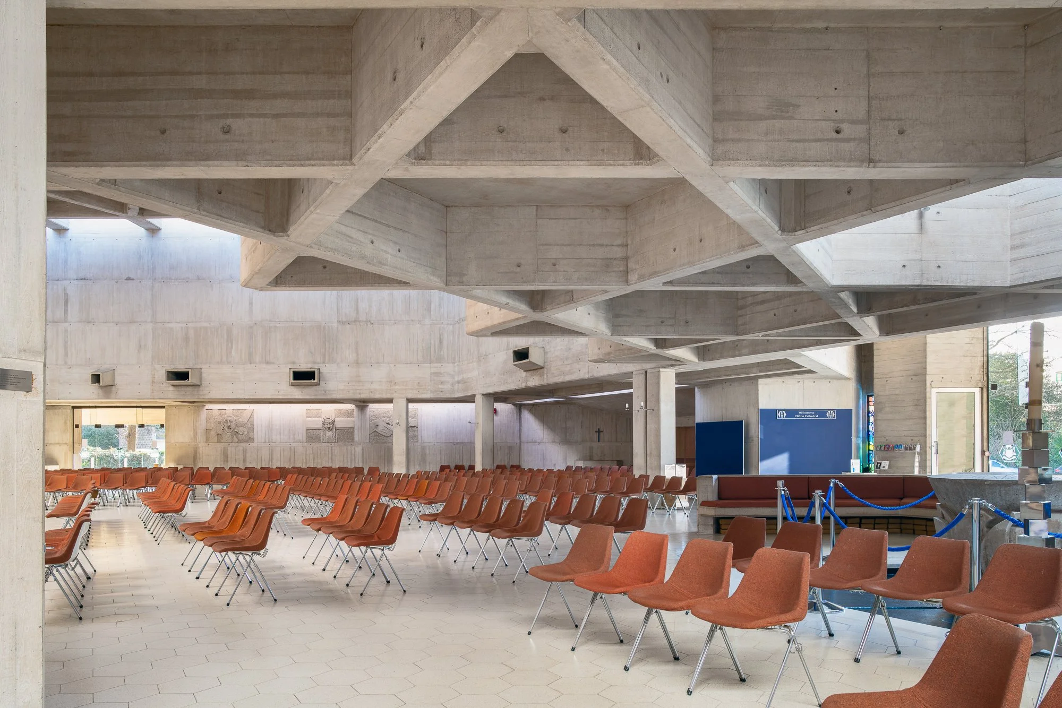
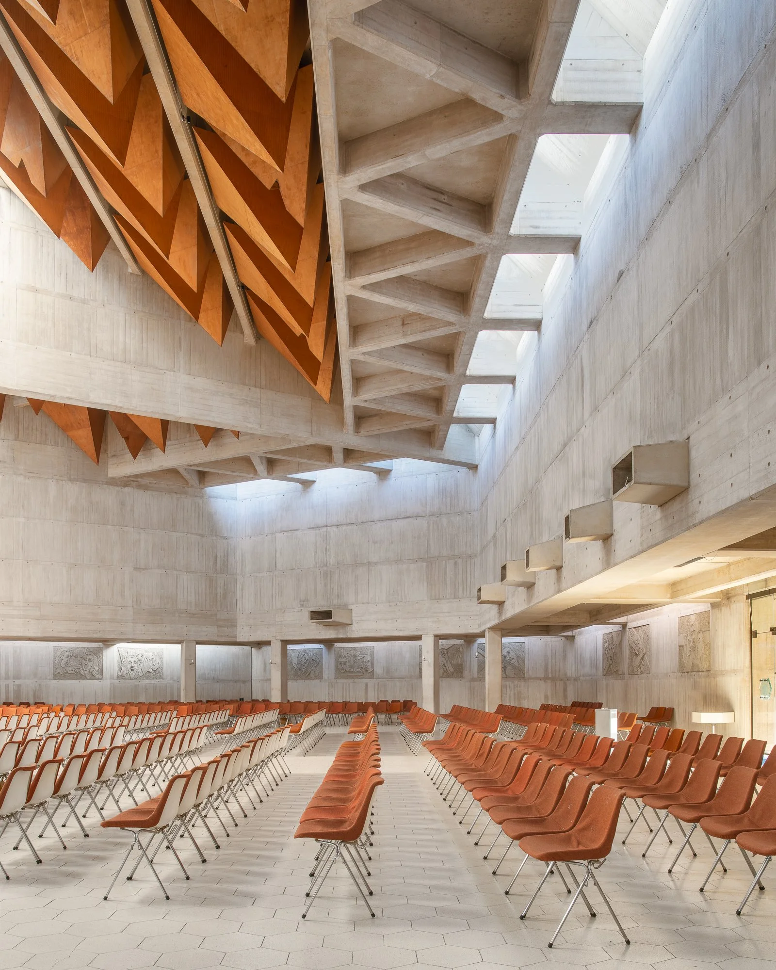
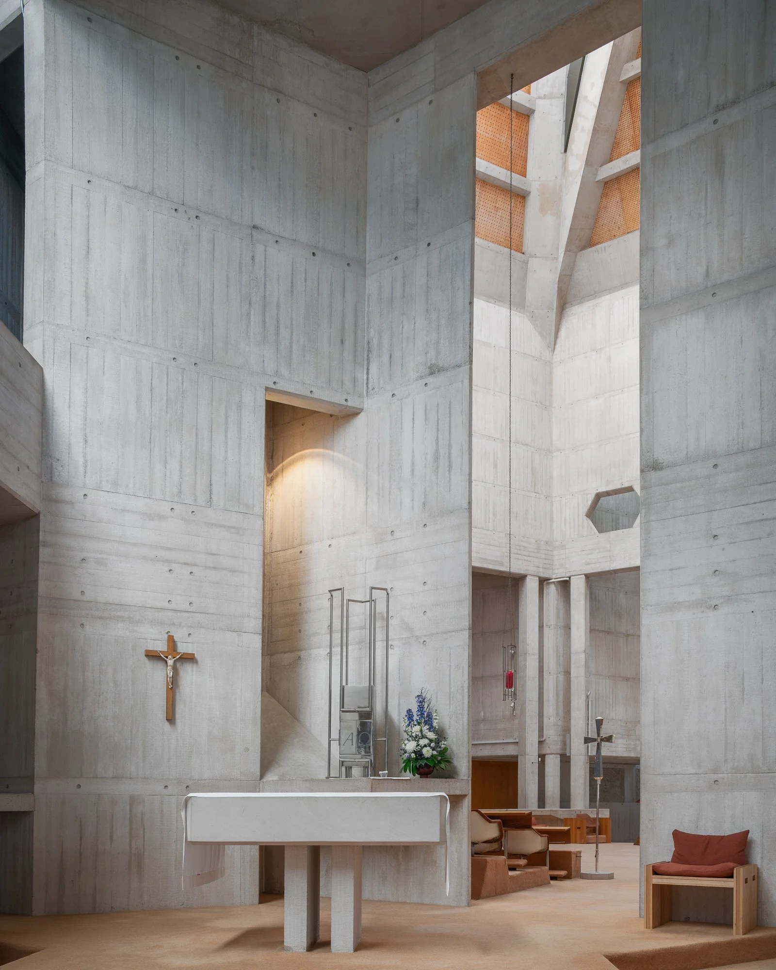
Clifton Cathedral was the first in the world designed for the liturgy of the Second Vatican Council - a Grade II*-listed concrete landmark by Ron Weeks of Percy Thomas Partnership, consecrated in 1973.

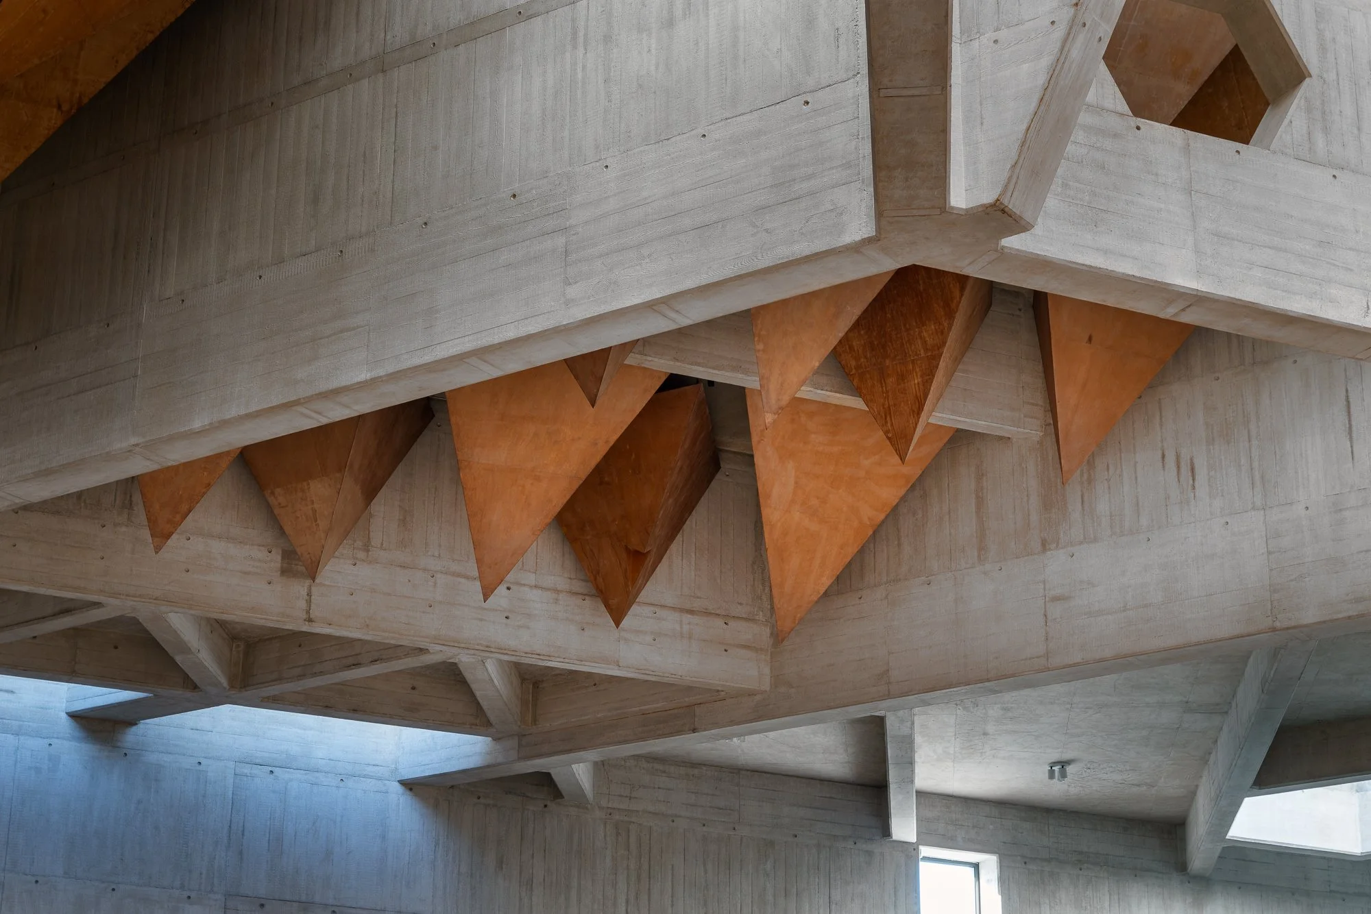
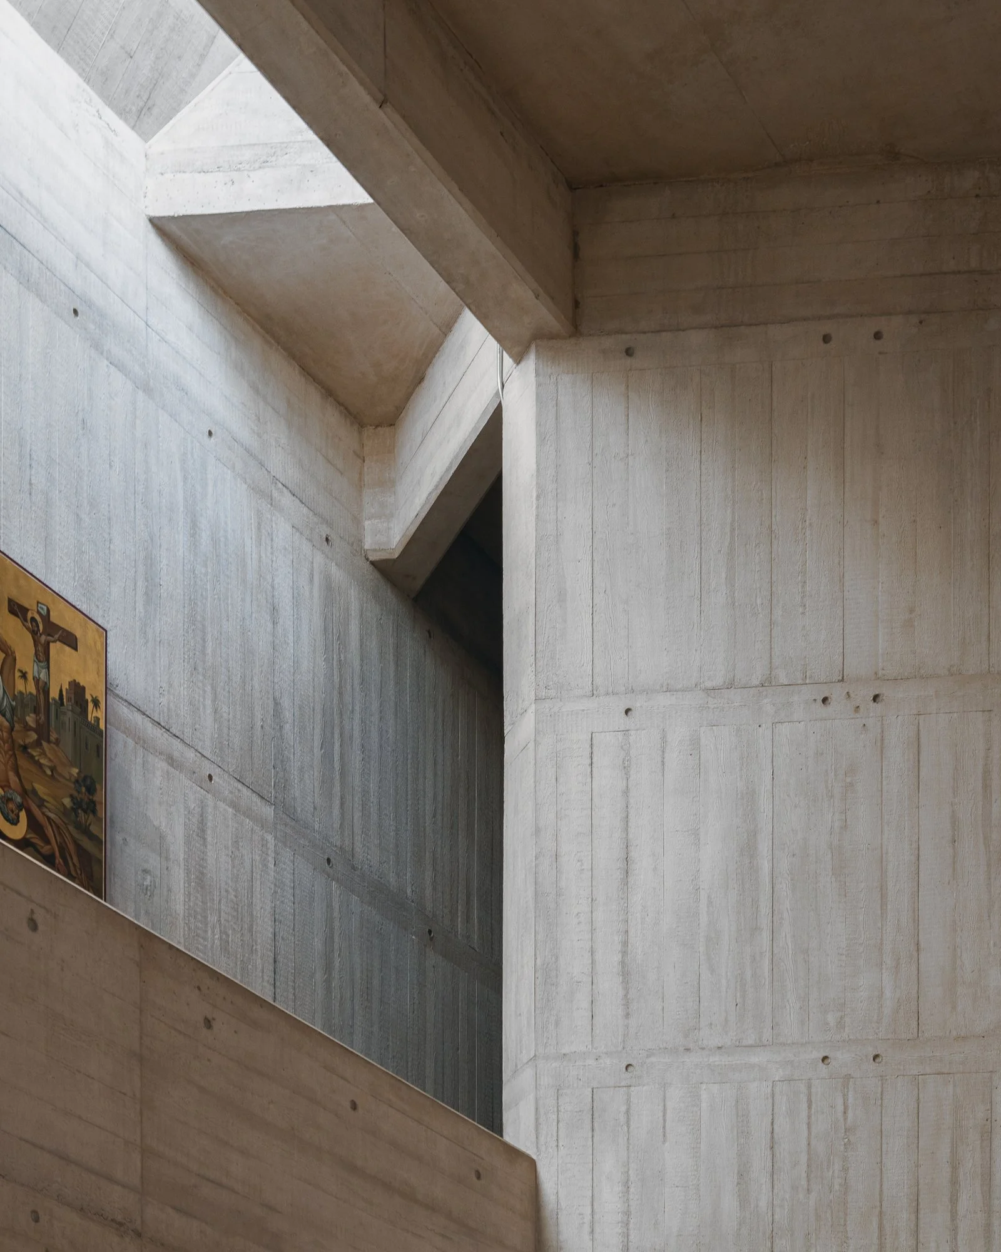
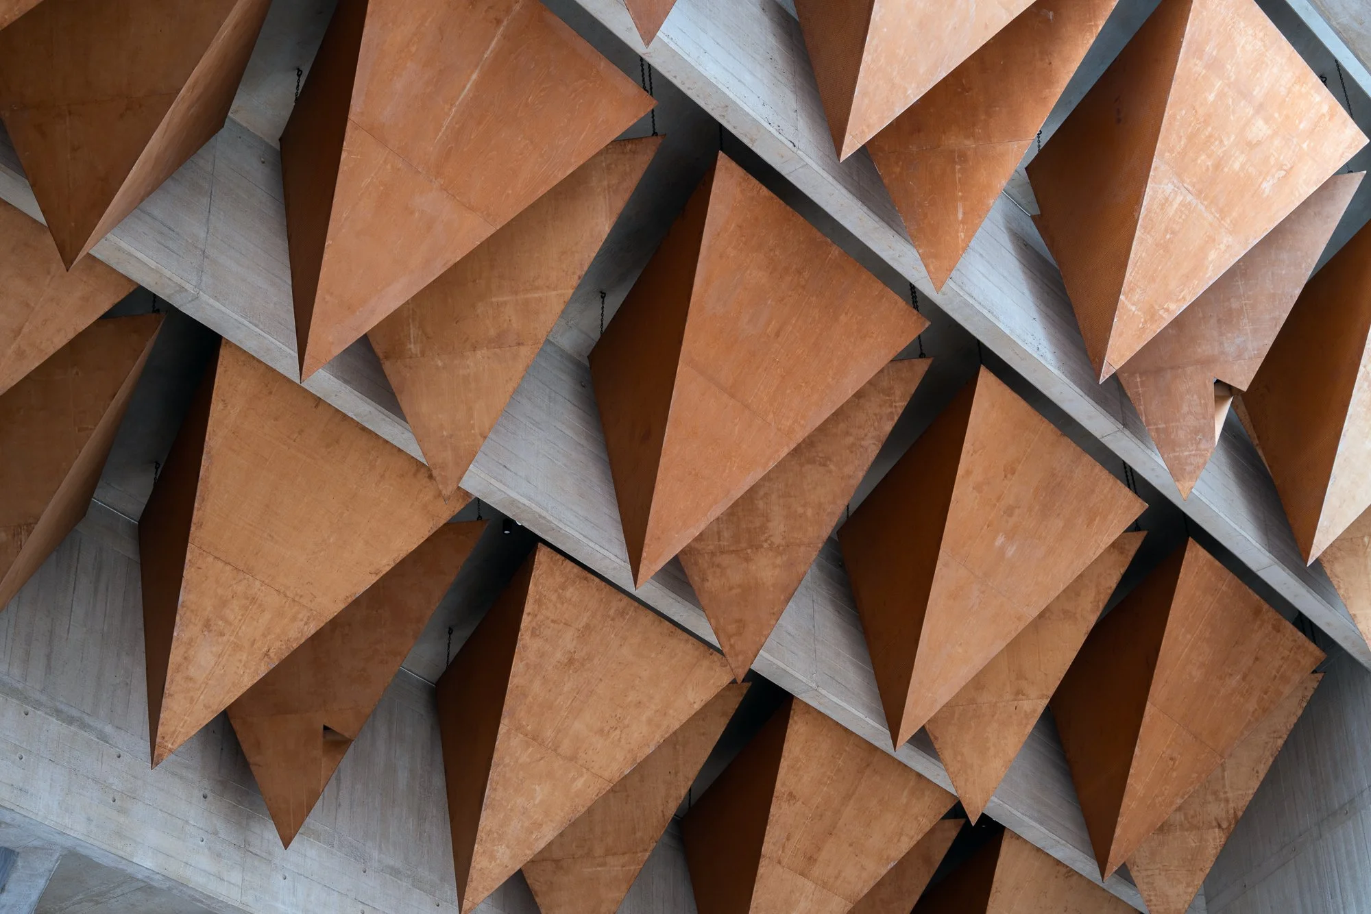
I spent a day photographing its interior, drawn to the dialogue between the board-marked concrete and the suspended plywood acoustic pyramids, and the way daylight falls through hidden roof apertures onto the hexagonal floor. One image from the series won Best of Best and the Public Interior category at the Architecture MasterPrize.

Personal Project
Photography: Robin Quarrelle
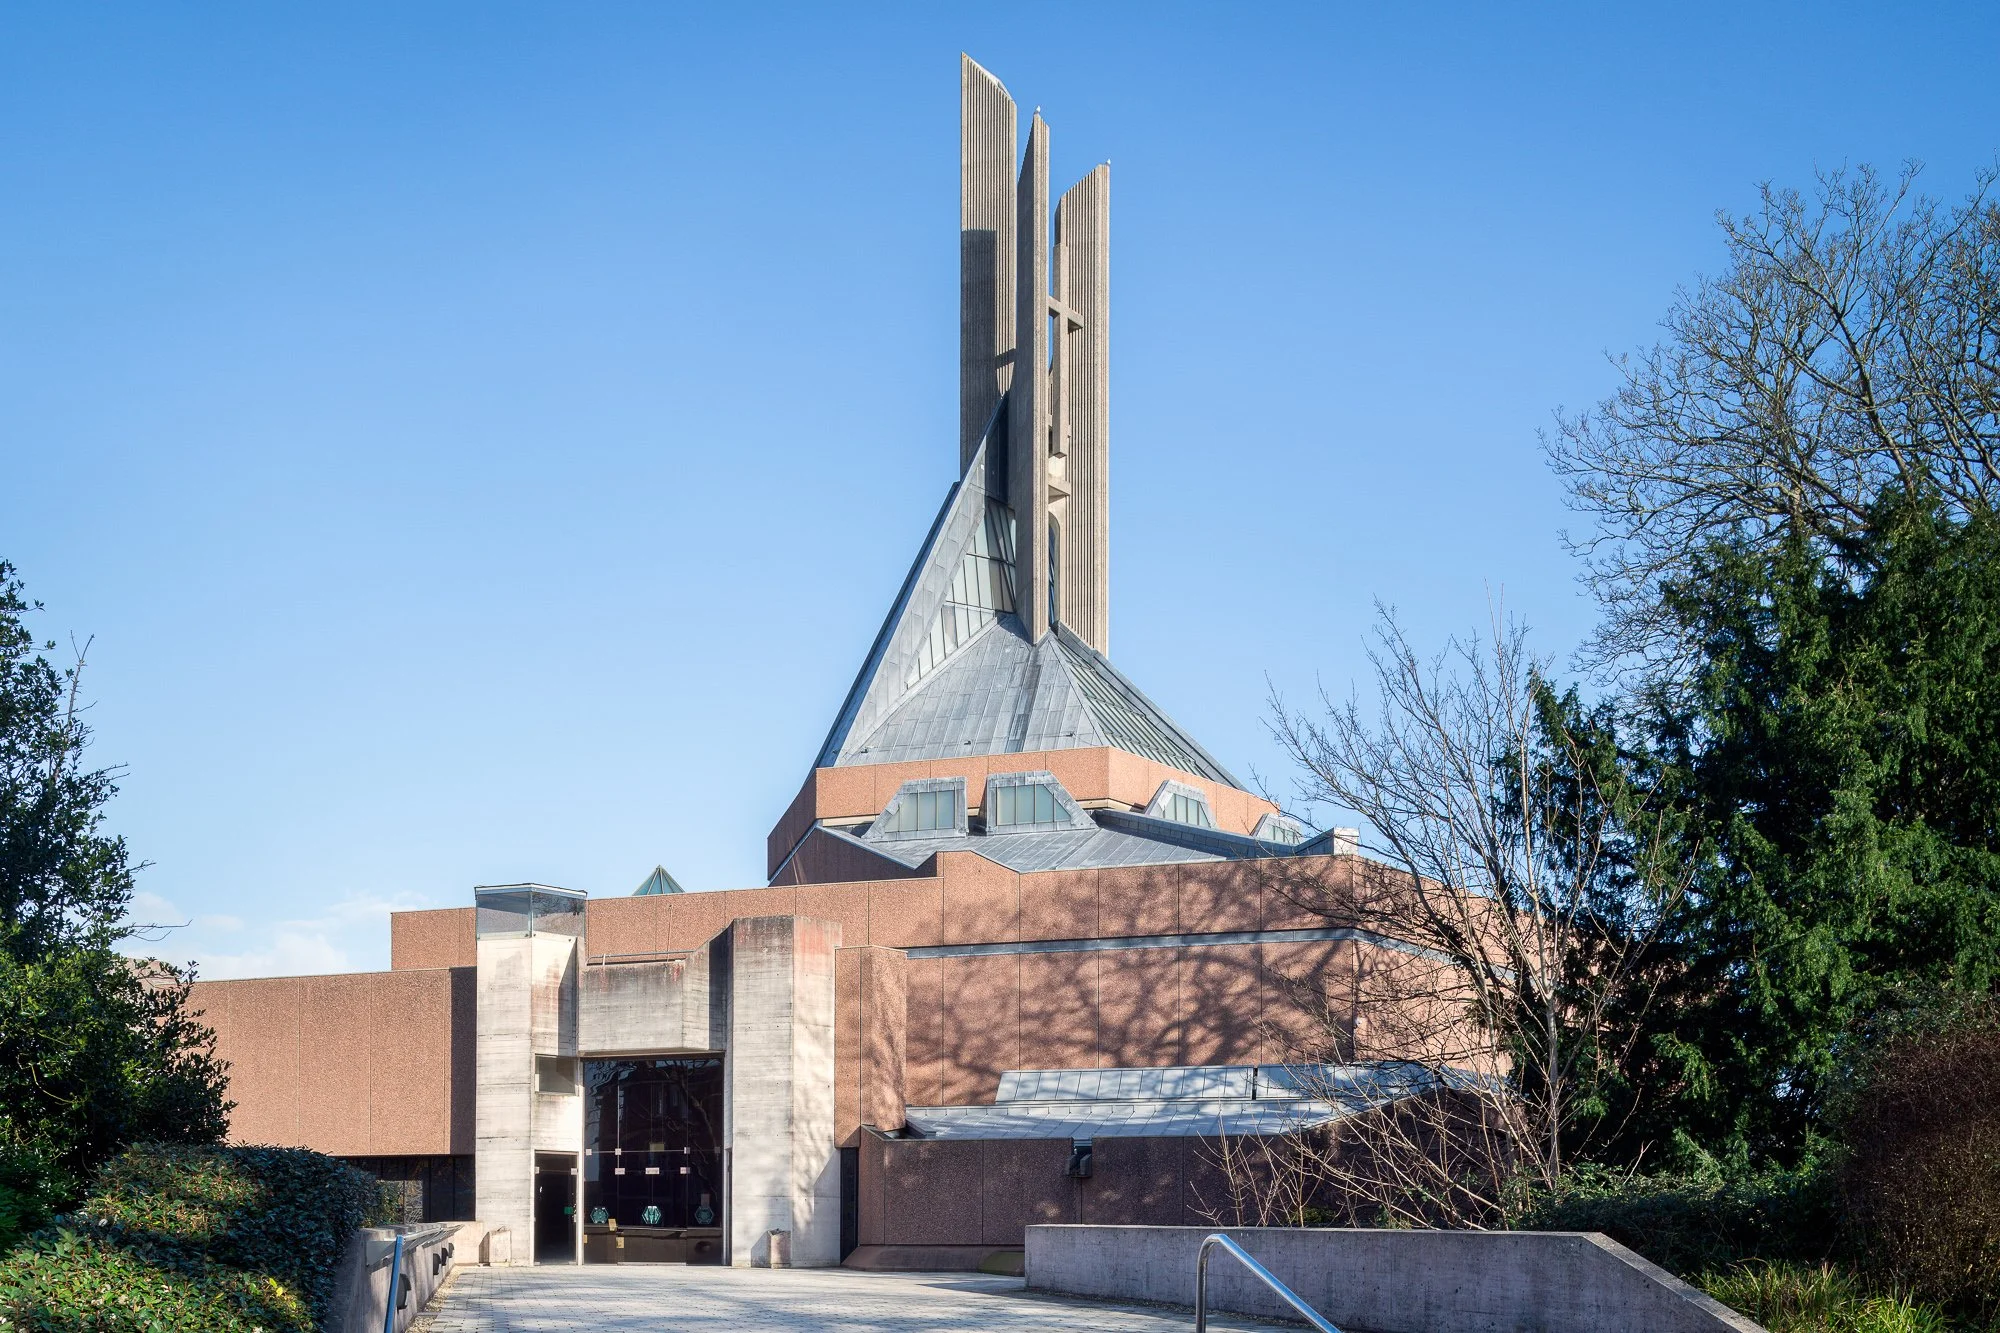
Modern church with a tall, pointed, wooden steeple against a clear blue sky, surrounded by trees and low-rise brick and concrete building.
Interior of a modern auditorium or lecture hall with rows of empty orange chairs, a woman standing near the chairs, and a large concrete ceiling with geometric design and orange accents.
Interior of a modern, concrete building with a high ceiling, featuring geometric wooden accents and rows of orange chairs facing an altar-like area with a table.
Interior of a large modern building with concrete architecture, rows of orange chairs, and a high ceiling with geometric concrete designs.
An empty auditorium with rows of orange chairs, a large concrete wall with decorative bas-reliefs, and a high ceiling with natural light coming from skylights.
Interior view of a modern building showing concrete walls, wooden beams, and an angular staircase with wooden steps.
Interior view of modern architectural building with concrete walls and ceiling, featuring clean lines and geometric shapes.
Close-up of a modern architectural wall with angular, rust-colored metal panels arranged in a geometric pattern, supported by visible metal chains and concrete sections.
Interior of a modern church with concrete walls, a wooden crucifix on the left, a flower arrangement, seating, and religious symbols.