BISHOP EDWARD KING CHAPEL

Ripon College Cuddesdon,
Oxfordshire

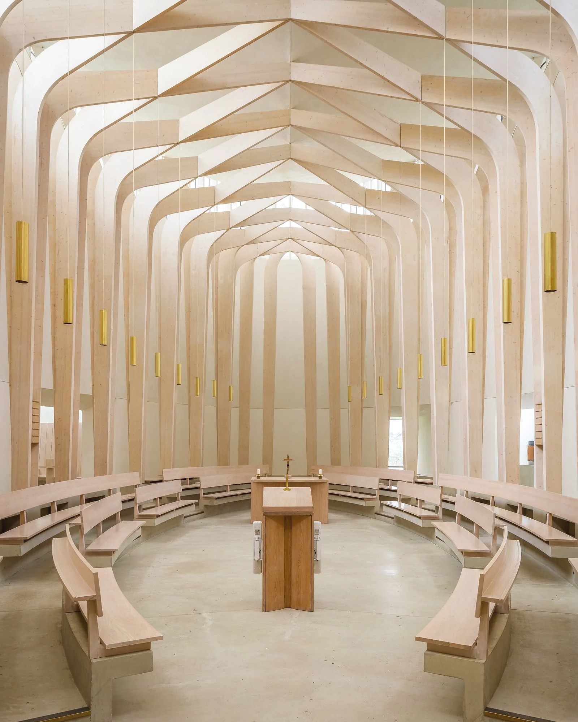
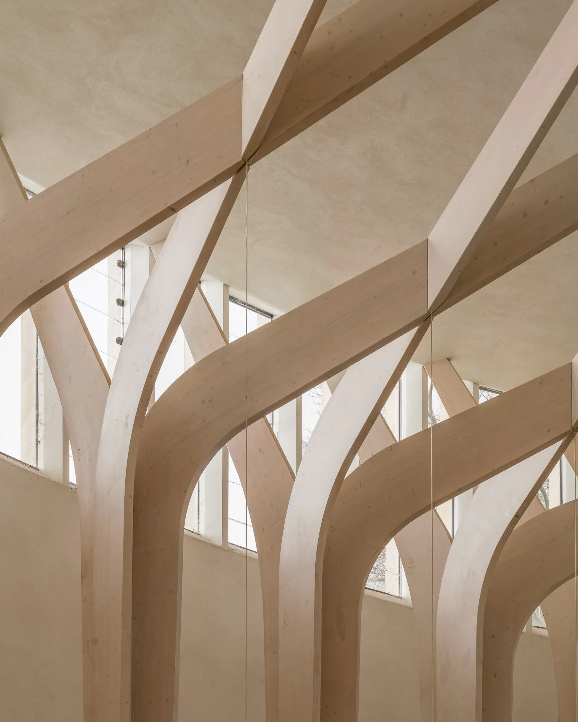
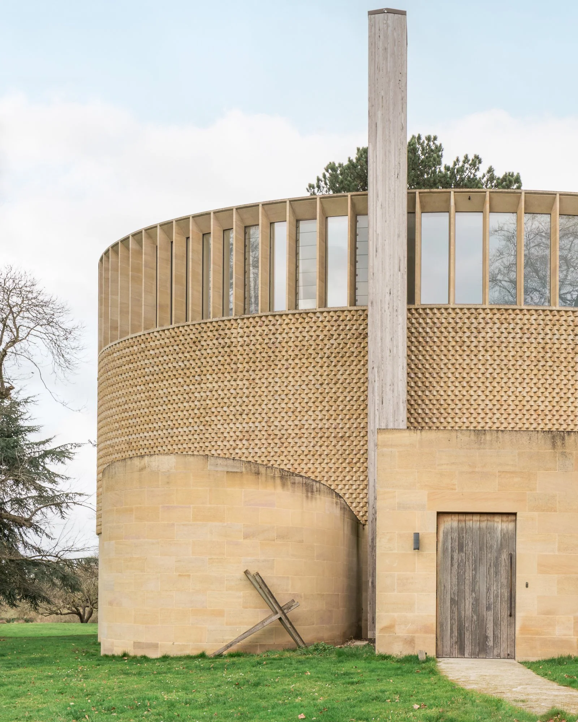
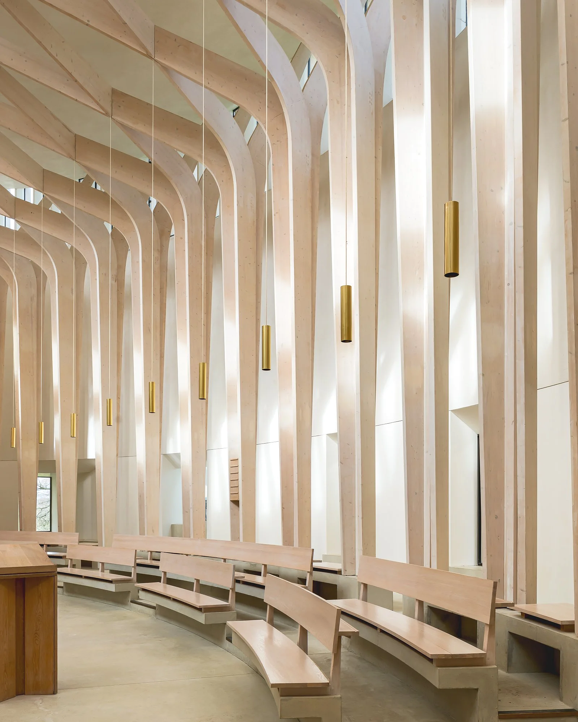
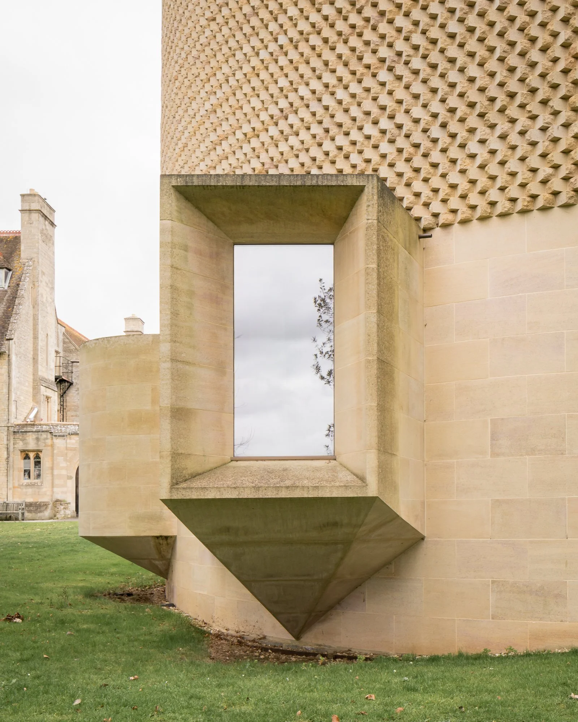
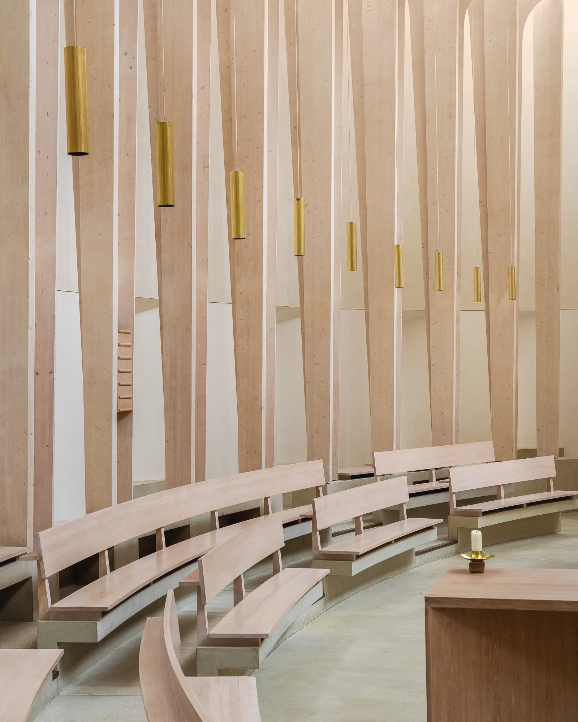
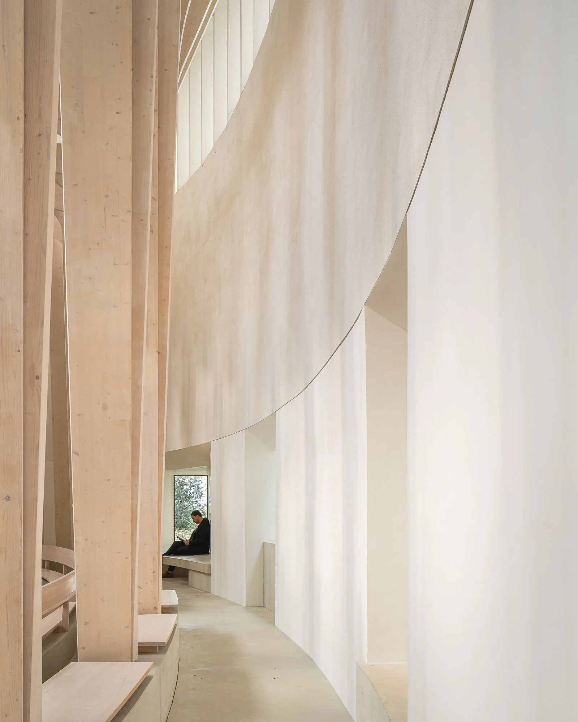
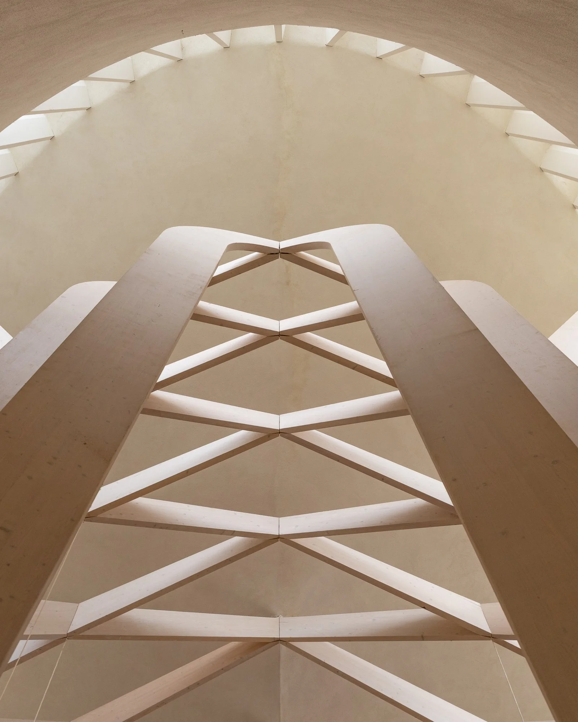
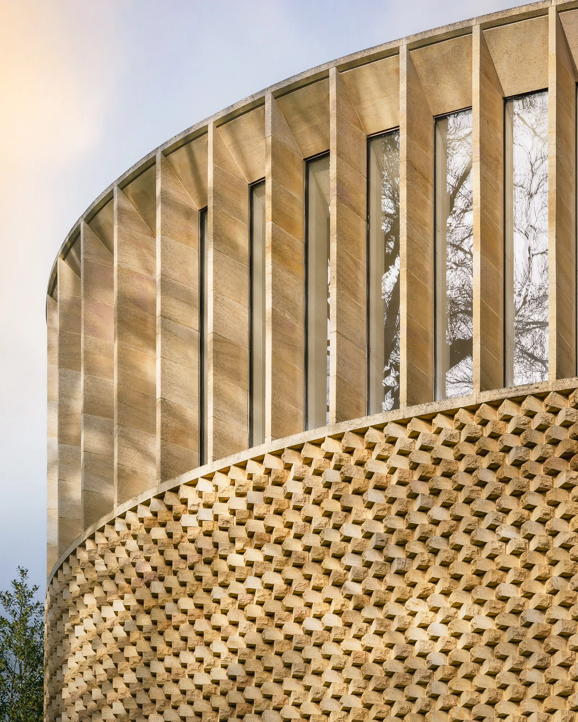
A personal project photographing Níall McLaughlin Architects' Stirling Prize–shortlisted chapel at Ripon College Cuddesdon. Completed in 2013, the elliptical chapel rises from a drum of patterned Clipsham stone into a delicate timber crown, its glulam columns branching overhead like a canopy of trees to hold a halo of clerestory light above the nave.

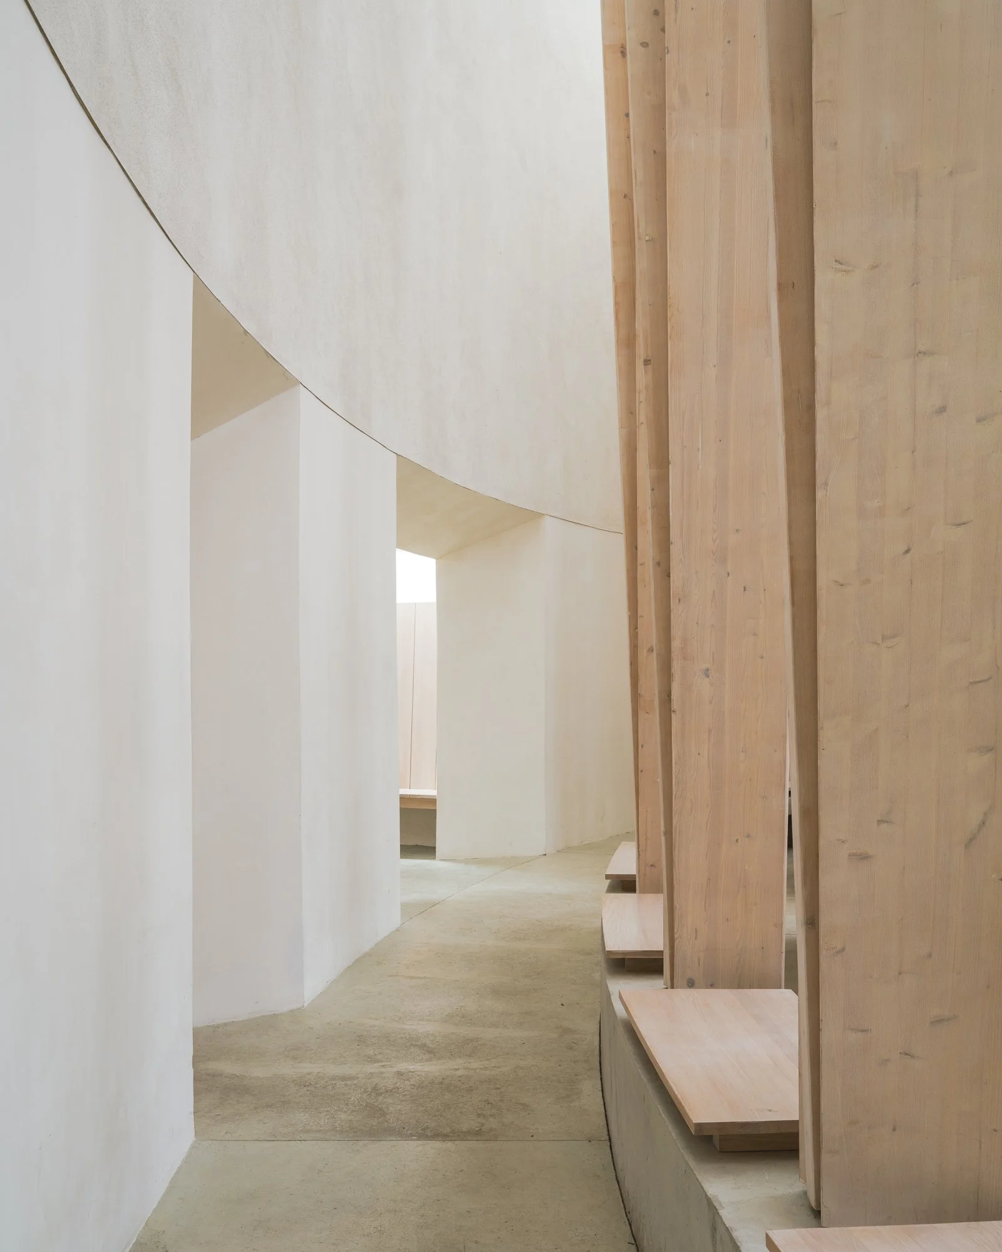
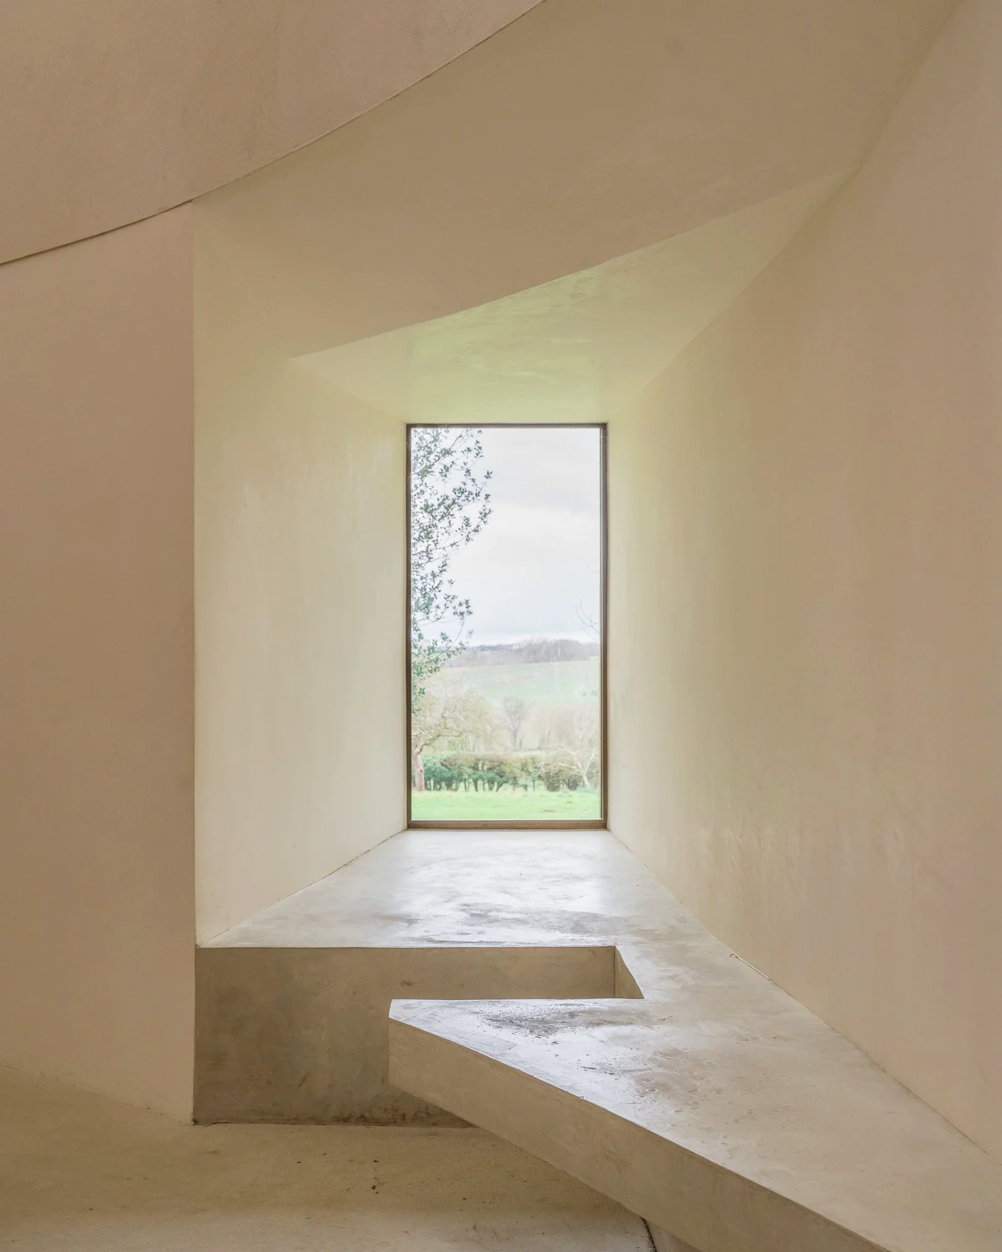
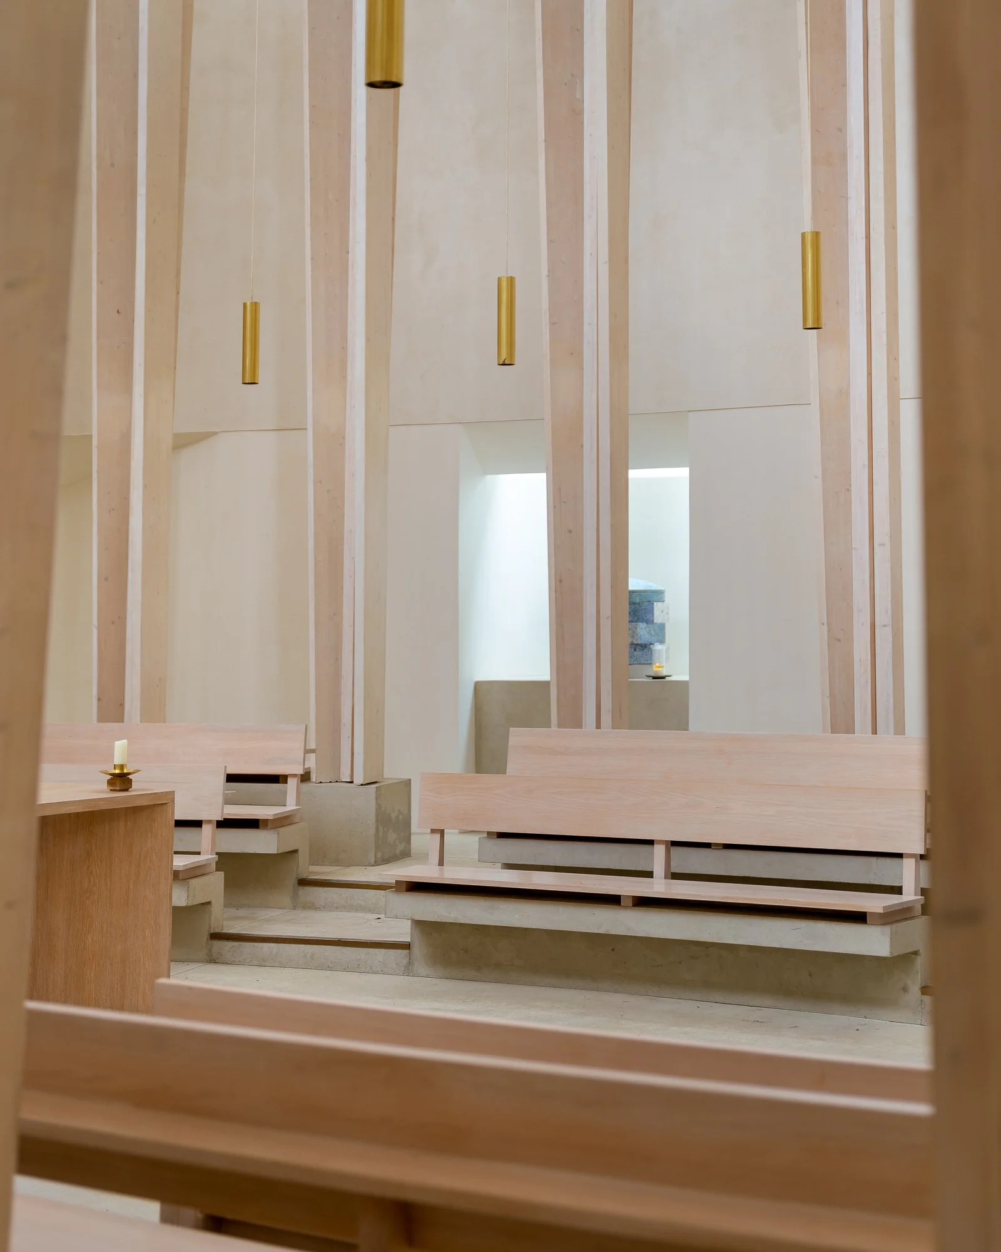
I wanted to capture the quality that makes the building so affecting in person: the softness of the light as it filters through the timber lattice, the pale palette of limewashed spruce, stone and concrete, and the stillness of the ambulatory spaces at its edges, where single windows frame the Oxfordshire landscape beyond. Shot over a quiet weekday morning, the series moves from the sculptural whole to the intimate details — brass pendants, curving benches, the meeting of beam and vault.

Personal Project
Photography: Robin Quarrelle
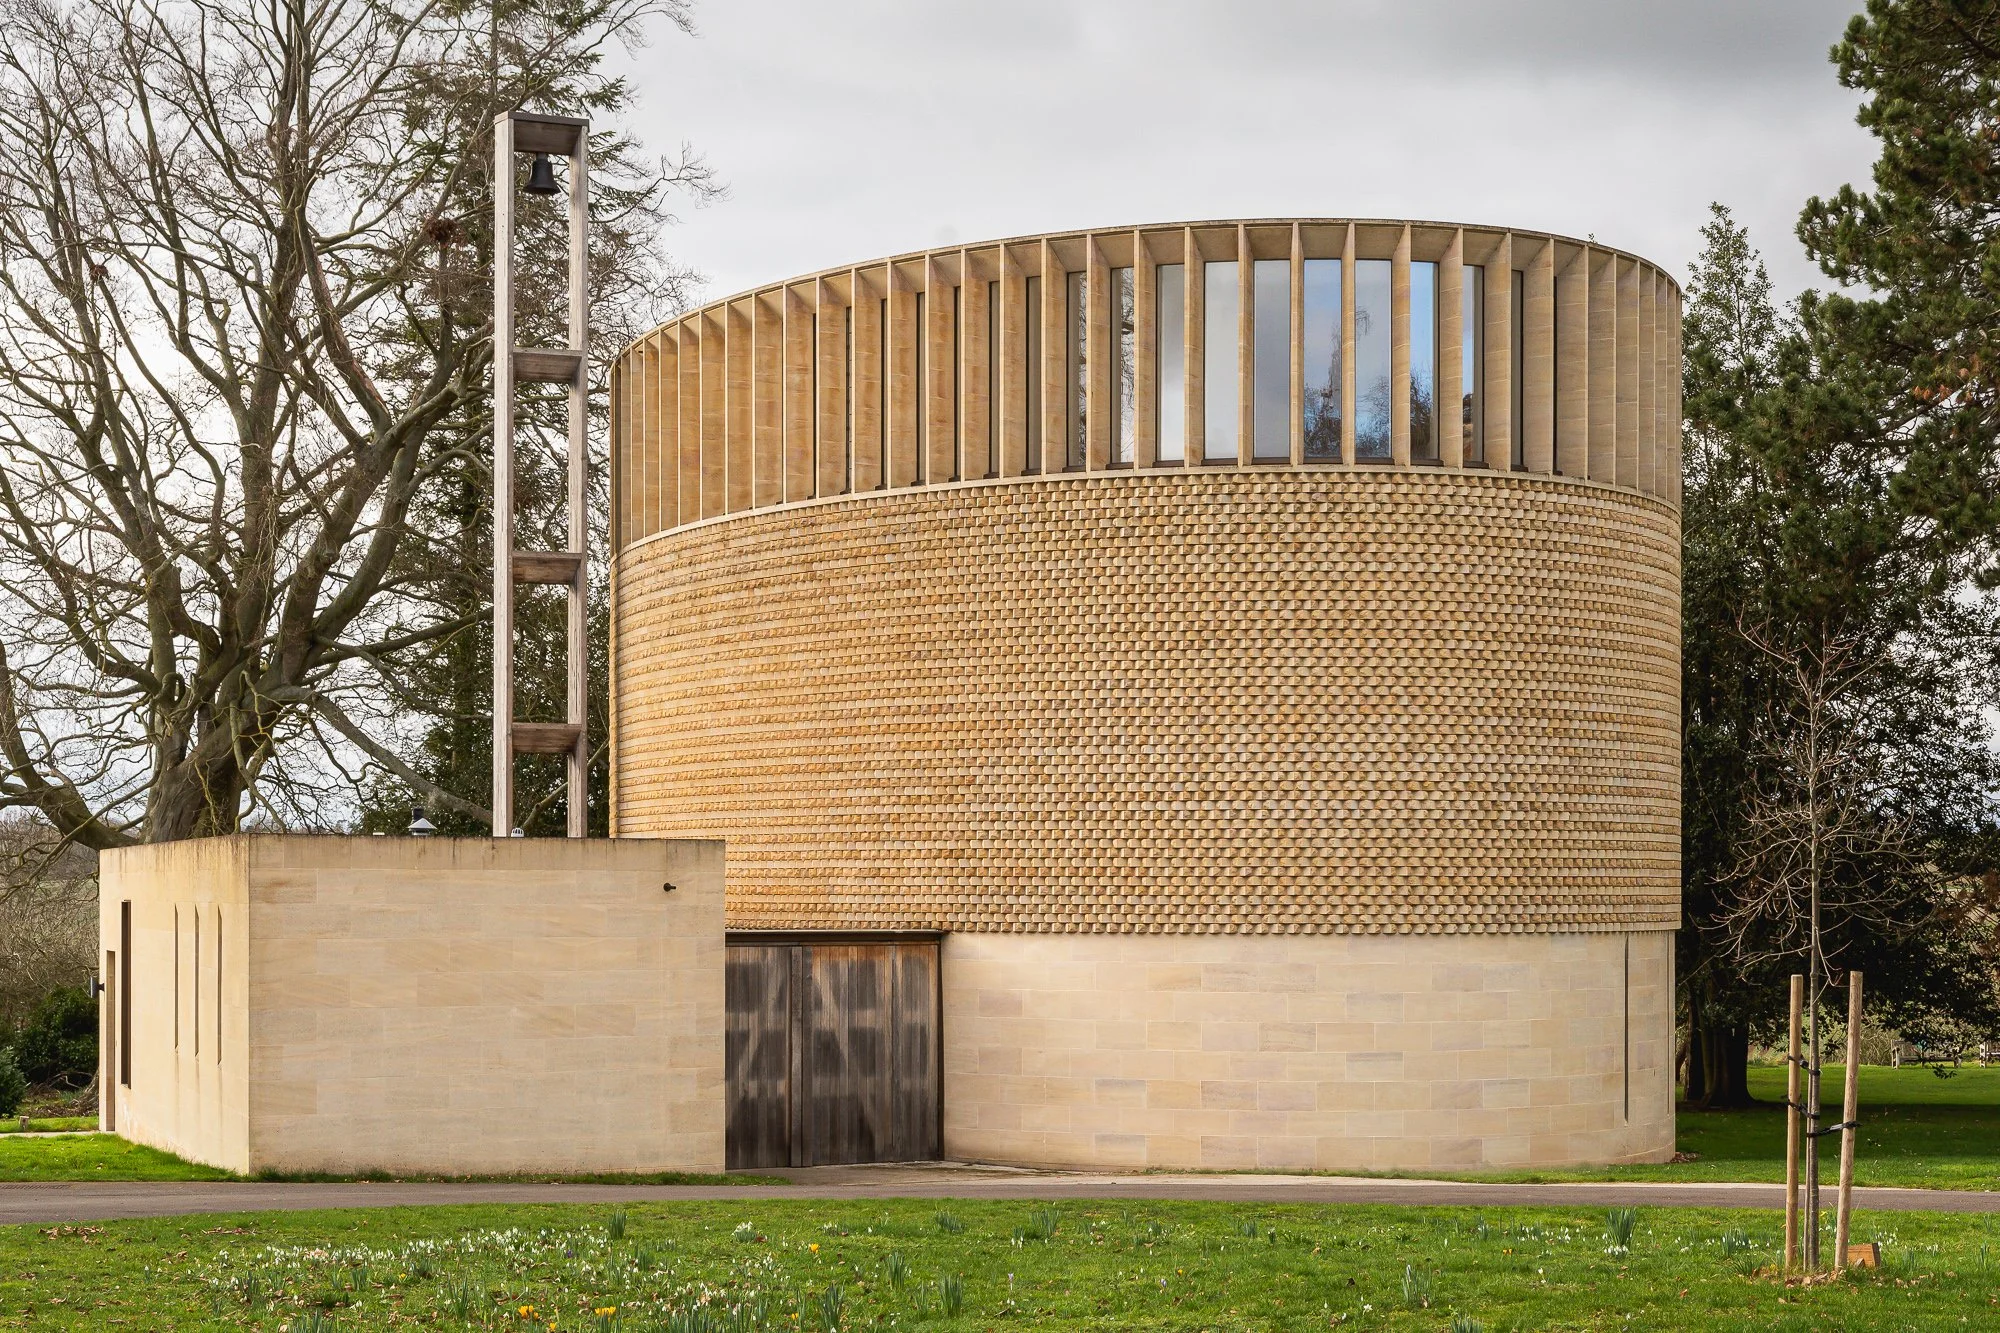
Modern multi-story building with a curved brick facade and large vertical windows at the top, surrounded by trees and a grassy area.
The interior of a church or chapel with a circular seating arrangement and a wooden altar at the center. The space features high, arched wooden ceilings and natural light streaming in from windows behind the altar.
Interior view of a modern minimalist space with white and light wood surfaces, featuring curved white wall and wooden partition with bench seating.
Interior view of wood arches or beams supporting a ceiling near large windows with natural light.
A building with a rounded beige stone exterior, featuring a large wooden door, tall vertical window panels, and a textured brick pattern on the upper section. There is a green lawn in front, a row of trees in the background, and a tall wooden cross leaning against the building. Additionally, there is a wooden pole or post blocking part of the view.
Interior view of a modern building with wooden arches, hanging gold cylindrical lights, and wooden seating arranged in a semicircle.
A modern building with a rectangular window revealing a view of trees and fields outside. The interior features smooth, light-colored walls and a concrete floor, with angular architectural details.
Interior view of a minimalist space with wooden slats, benches, and candle holders. Gold cylindrical hanging lights add to the aesthetic.
A modern architectural structure with a large, rectangular opening in the wall, made of beige stone. The building has a textured, patterned upper section with a grid of three-dimensional geometric shapes, and a smooth lower section. The structure is set on a grassy area with some fallen leaves, with a cloudy sky in the background.
Interior of a religious or ceremonial space with curved wooden benches arranged in a semi-circle, a wooden wall with hanging cylindrical golden lights, a small table with a candle, and a wooden ladder against the wall.
Interior view of a modern minimalist space with curved white walls and wooden architectural elements, featuring a person sitting on a bench reading a book near a window.
Interior view of a spiral staircase from below, showing beige steps and the circular pattern of the staircase.
Close-up view of a modern building with large, vertical glass windows and a decorative, textured concrete facade with a geometric pattern. Reflections of tree branches are visible in the windows.